Bespoke FloatingStaircases.Forged to Fit.
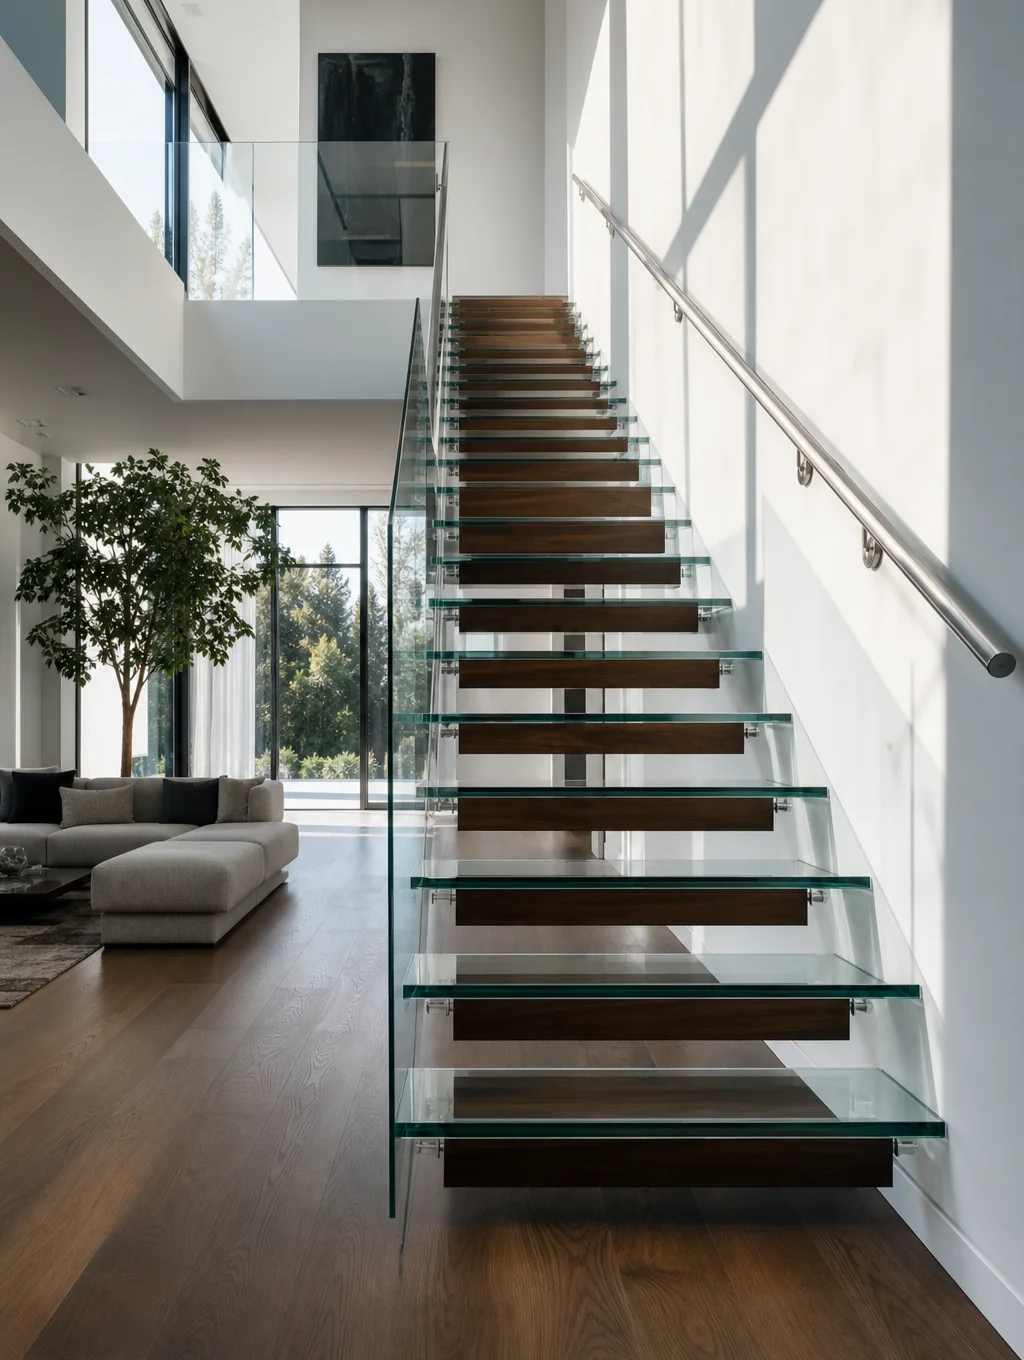
A floating staircase strips away everything but the essentials — open risers, cantilevered treads, and a single concealed steel spine carrying the entire structural load. There's no visible stringer to interrupt the sightline, just each tread appearing to hover in space. It's the staircase of choice for architects and self-builders who want the stairwell itself to read as a design feature, not just a route between floors. Every floating staircase we build is calculated to the millimetre, laser-cut and welded in our London workshop, then installed to UK Building Regulations Part K without losing the minimalist line that makes it look like it's holding itself up.
— Our Expertise
Staircase typologies.
BESPOKE
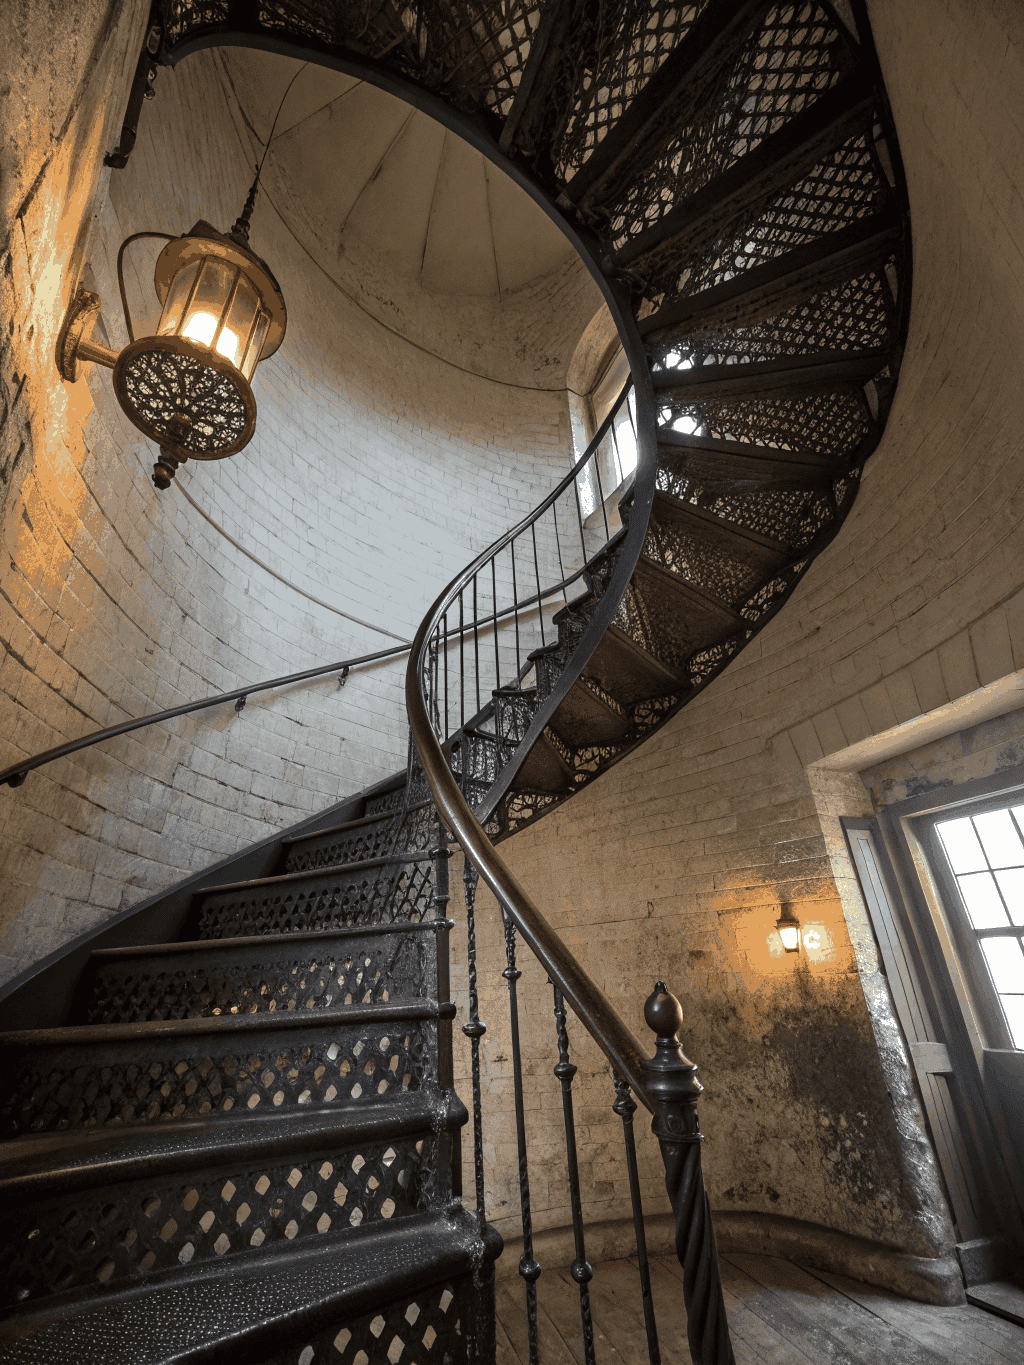
Spiral
Elegant curves for grand residential spaces.
View details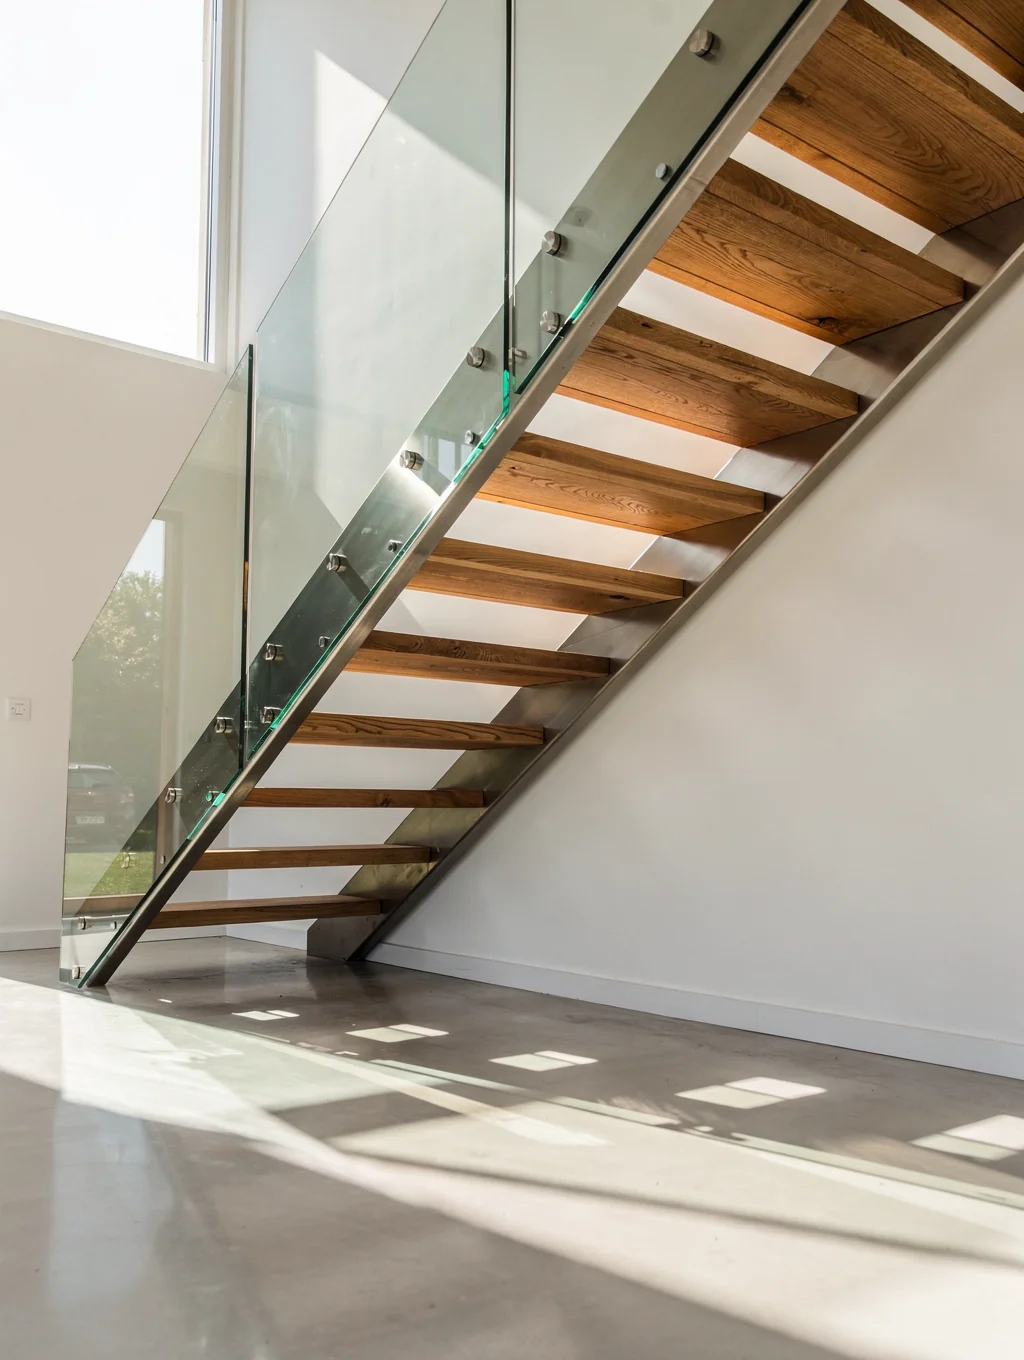
ENGINEERED
Helical
Precision-formed steel for architectural impact.
View details
MINIMAL
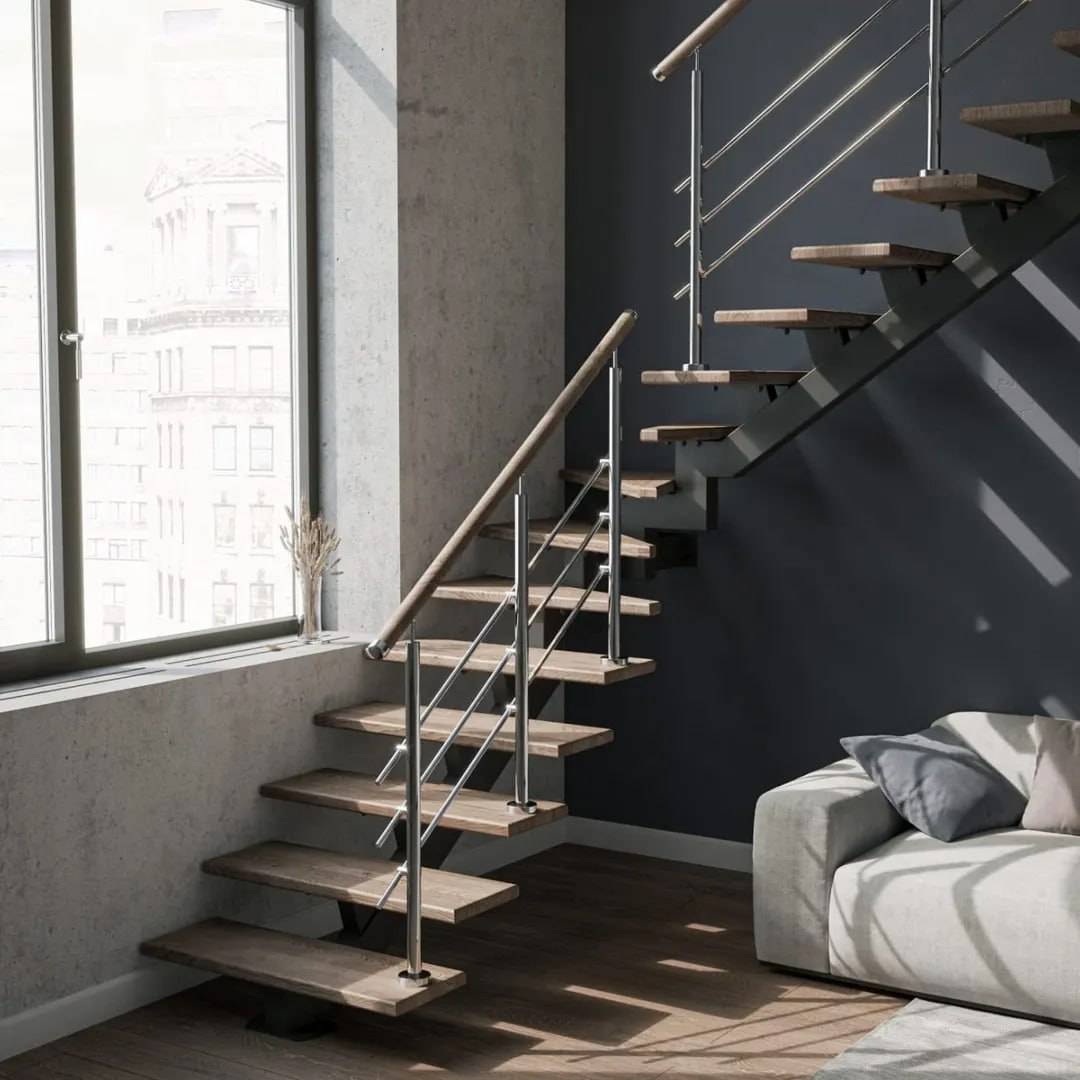
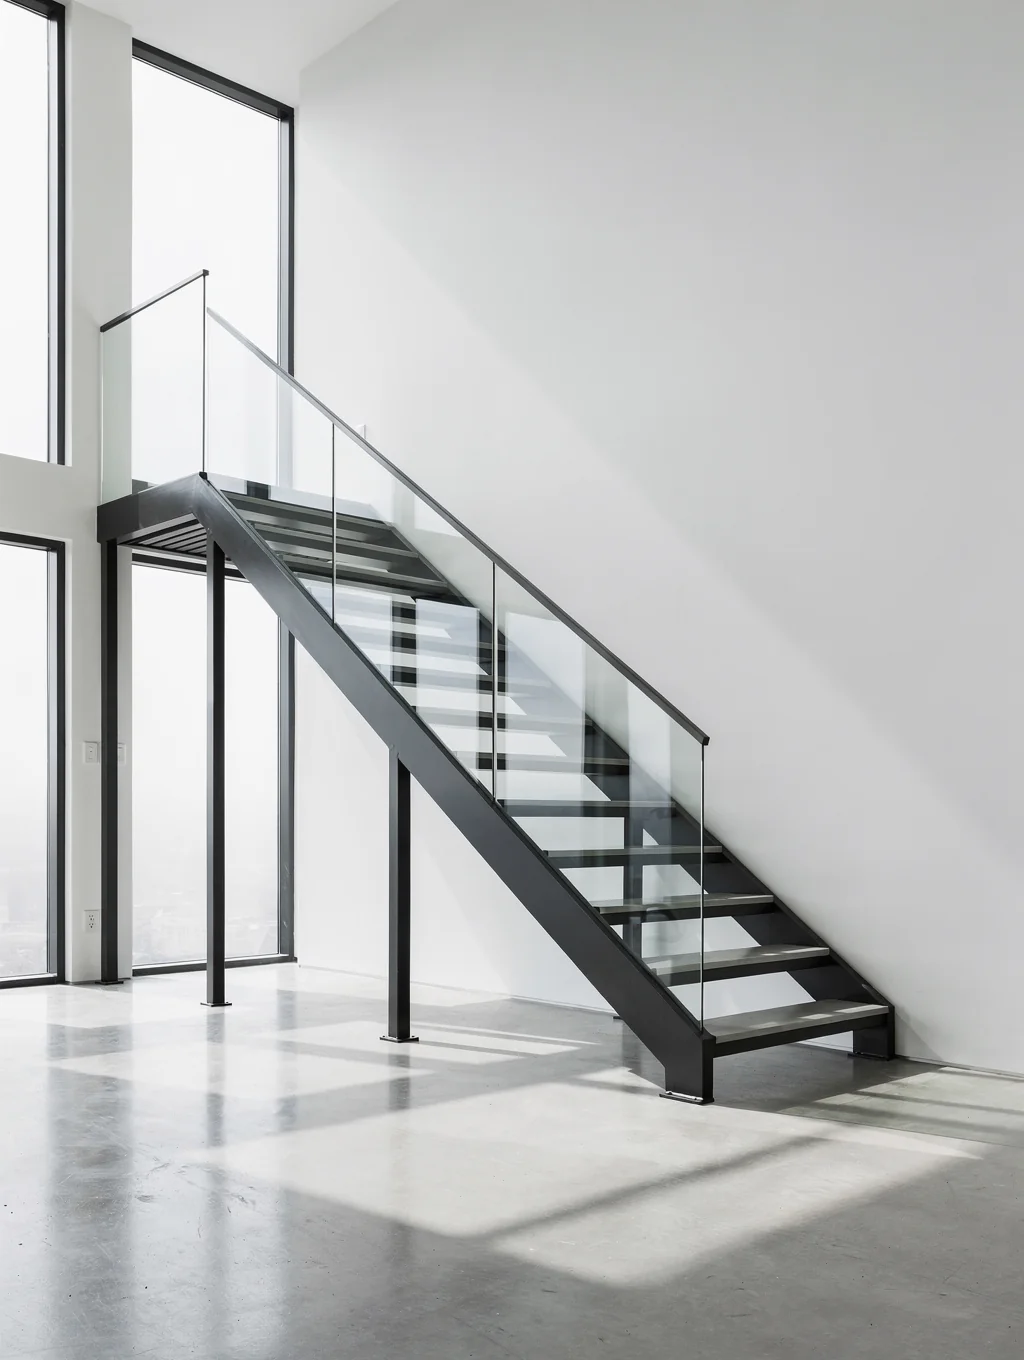
Floating
Cantilevered treads for a light, open feel.
View detailsOur Standards
COMPLIANCE.
Technical excellence for every staircase.
PART K SAFETY
Every staircase we fabricate is engineered to meet strict UK Building Regulations Part K. We ensure safe rise, going, and balustrade heights for every residential project.
Safety built into every step.
STRUCTURAL DATA
We provide full structural calculations for every bespoke staircase. Our team ensures your design is not only visually striking but also structurally sound and certified.
Precision in every calculation.
TECHNICAL DOCS
From initial site survey to final fabrication drawings, we manage the technical documentation required for your project to pass building control inspections smoothly.
Documentation for peace of mind.
Our Process
Forged to fit
your vision.
From initial survey to final installation, we manage every detail. Our process ensures your bespoke staircase is structurally sound, compliant with UK regulations, and crafted to the highest standards.
01
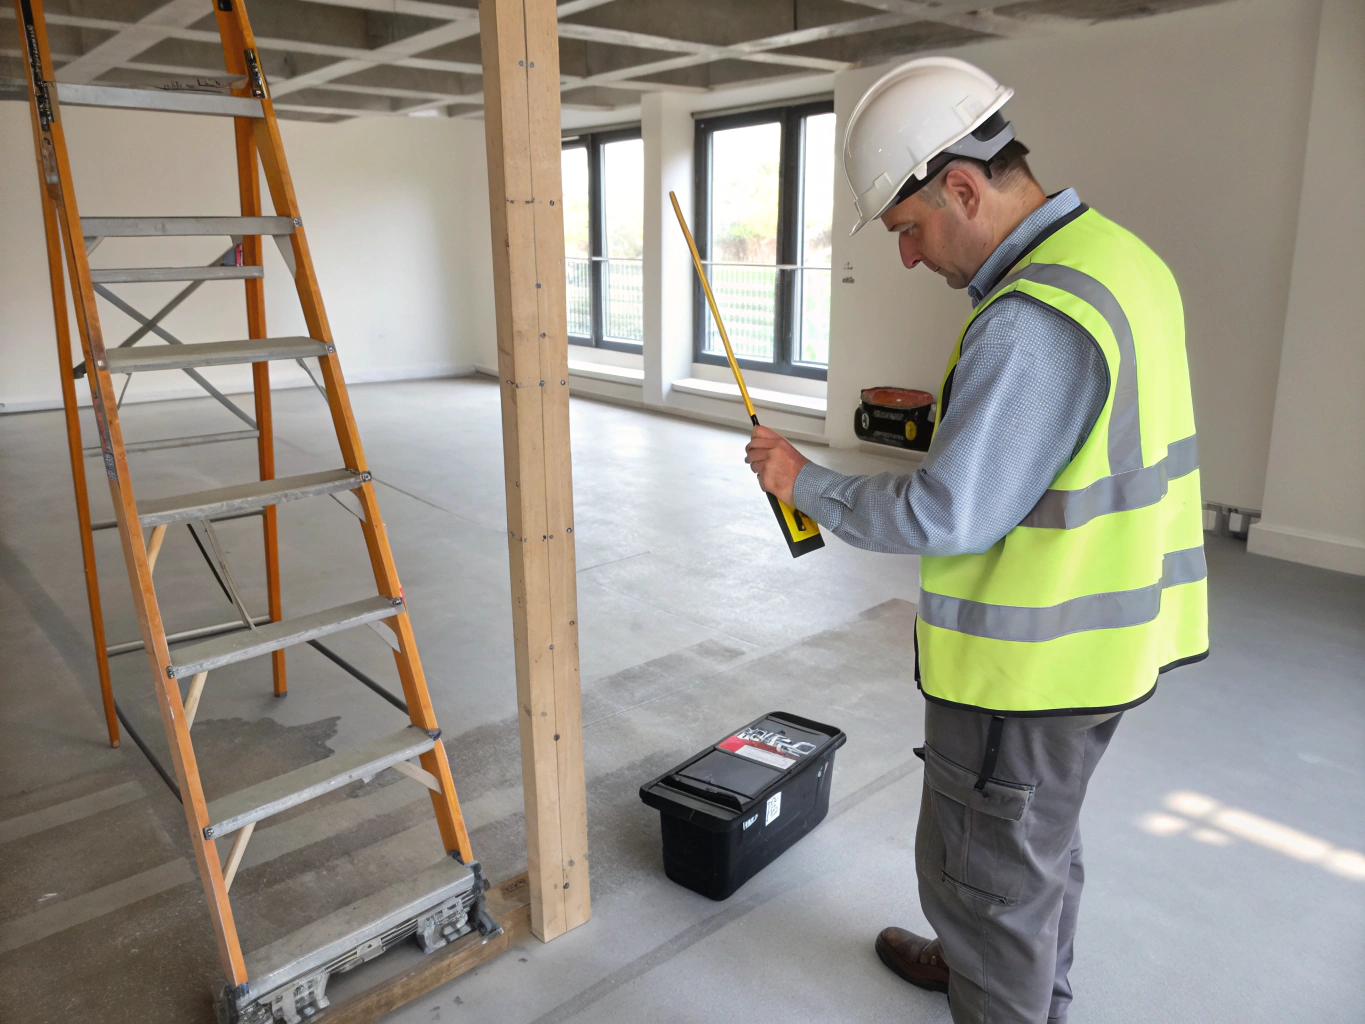
Site Survey
Our team visits your London property to take precise laser measurements and assess structural requirements, ensuring a perfect fit for your space.
02
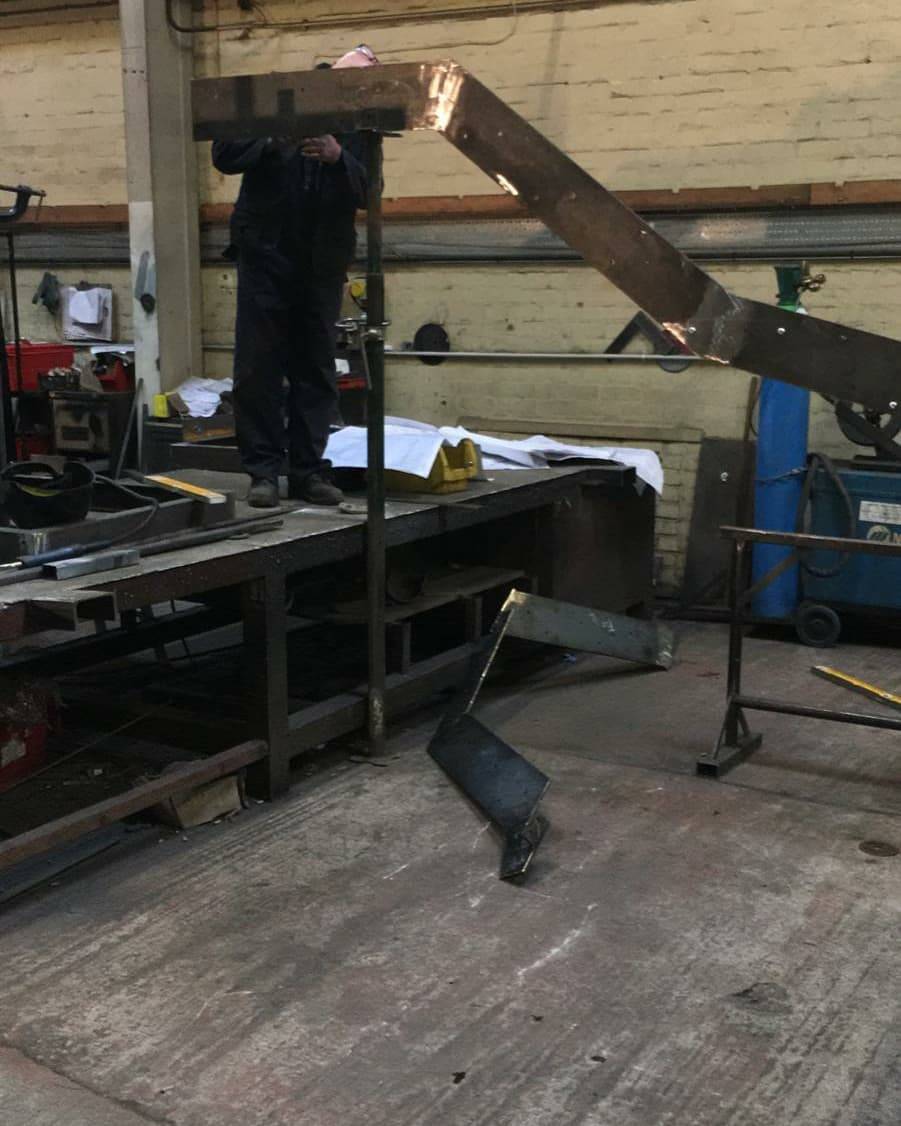
Design & Engineering
We create detailed 3D models and structural calculations. Every design is checked for UK Building Regulations Part K compliance before production.
03
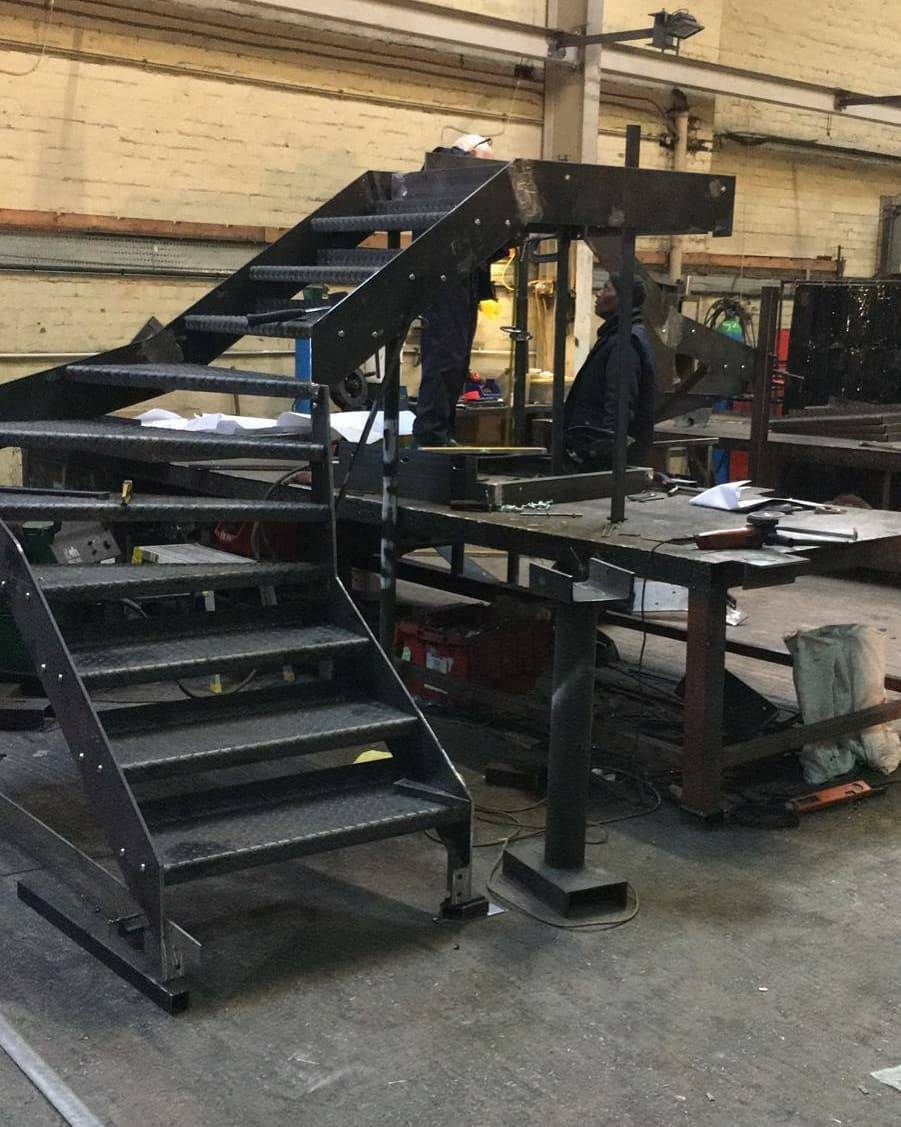
Precision Fabrication
Your staircase is hand-crafted in our London workshop. Our fabricators use high-grade steel, ensuring structural integrity and a flawless finish.
04
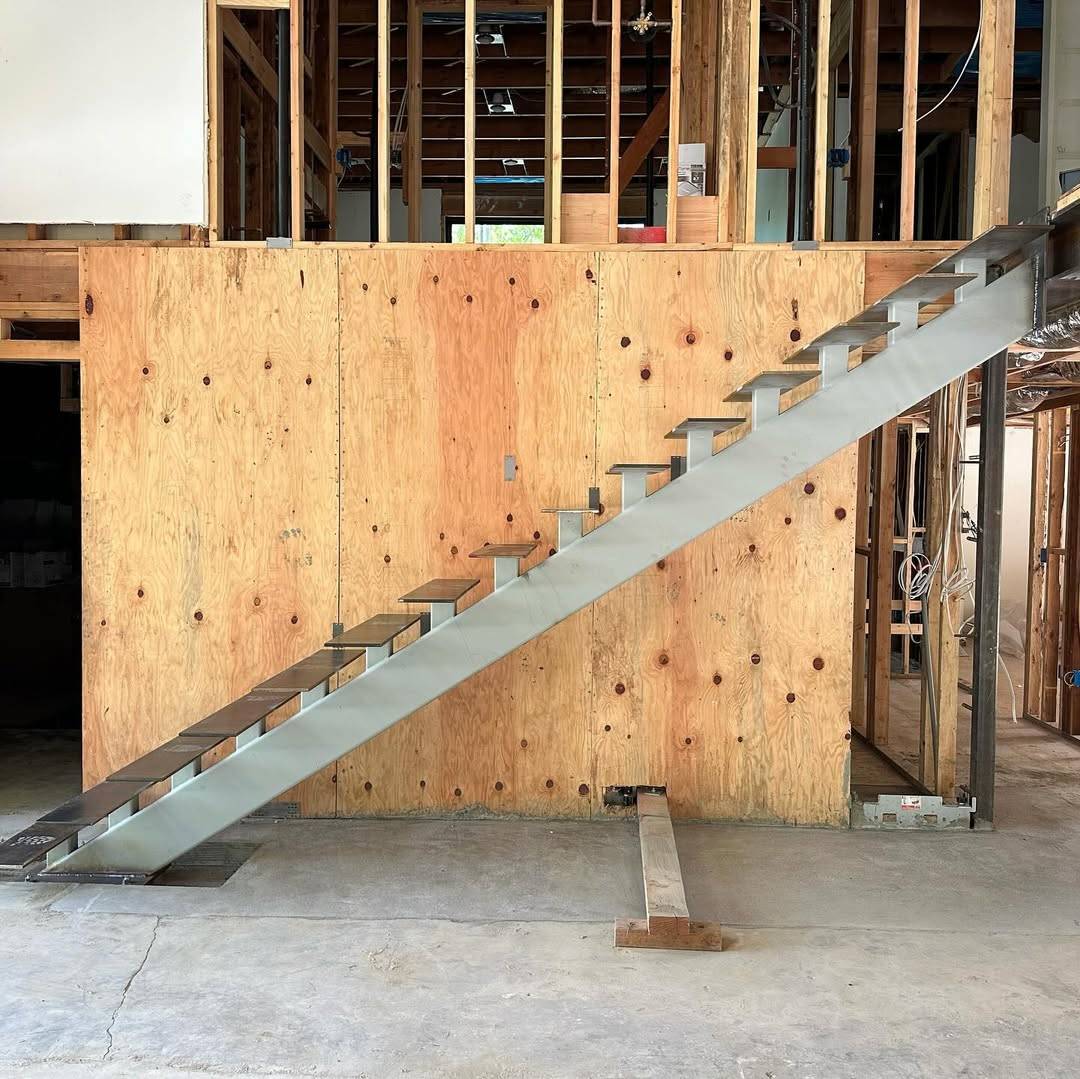
Expert Installation
Our own installation team delivers and fits your staircase. We manage the entire process to ensure safety, precision, and minimal disruption.
Start Project
Forged to fit.
Spiral, helical, straight and floating staircases — designed, fabricated and installed by our own London workshop for architects, contractors, and design-conscious homeowners.
Guaranteed Standards
Need advice on UK Building Regulations Part K or structural requirements? Mention it in your message and our senior project engineers will advise.
Floating Staircase Customization Options
Every Stairforge floating staircase is made to measure in our London workshop. Choose from structural tread finishes, custom steel lacquers, and compliant balustrades engineered for your architectural project.
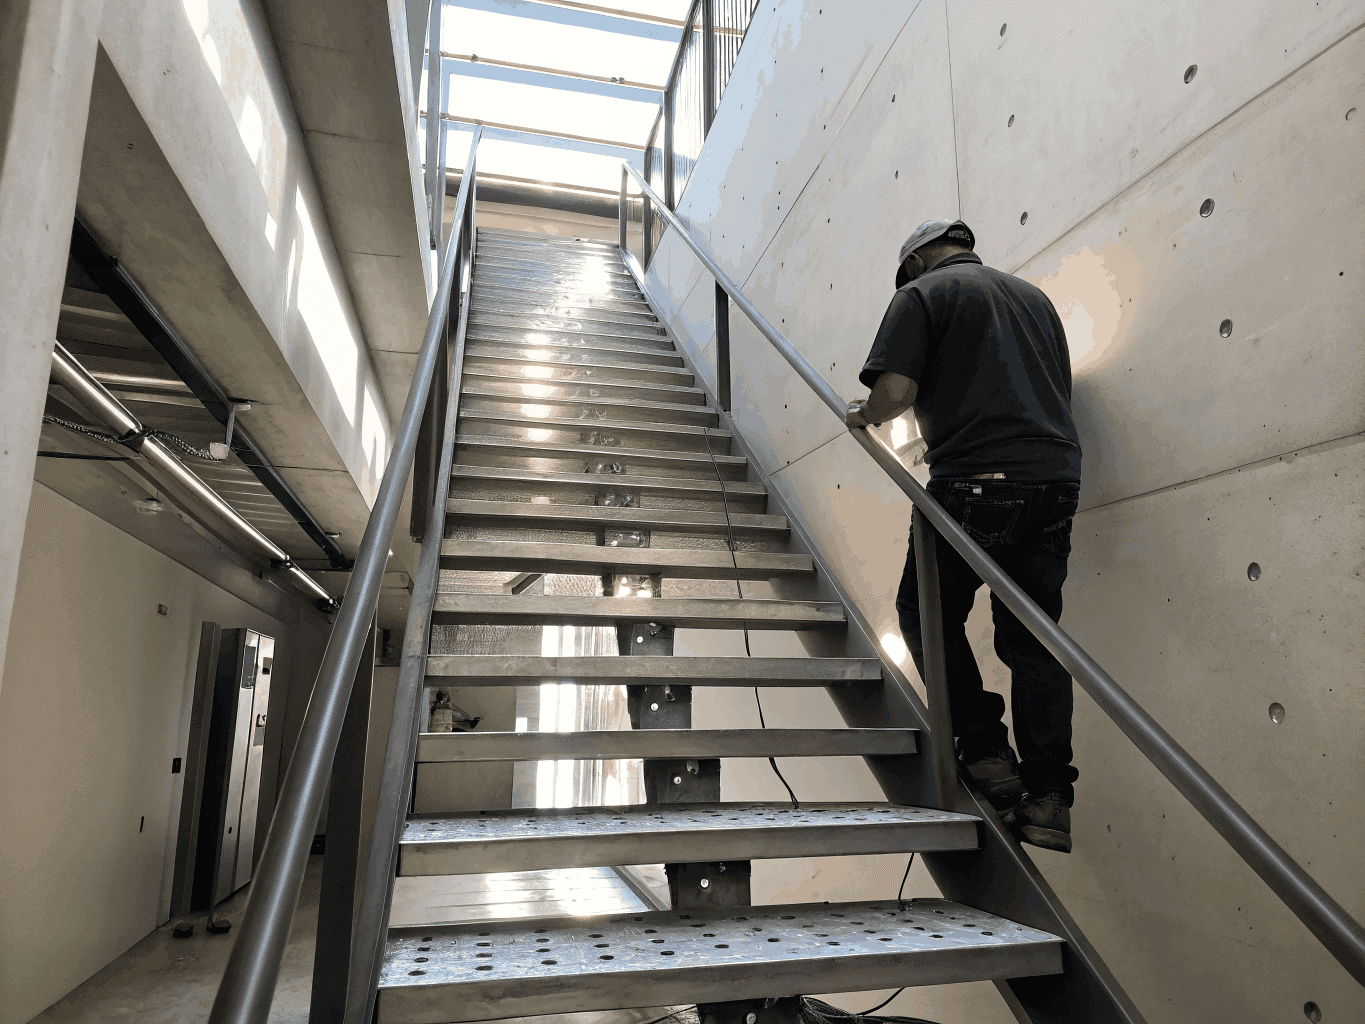
Precision folded 6mm mild steel plate powder-coated in smooth matt or fine architectural texture finish.
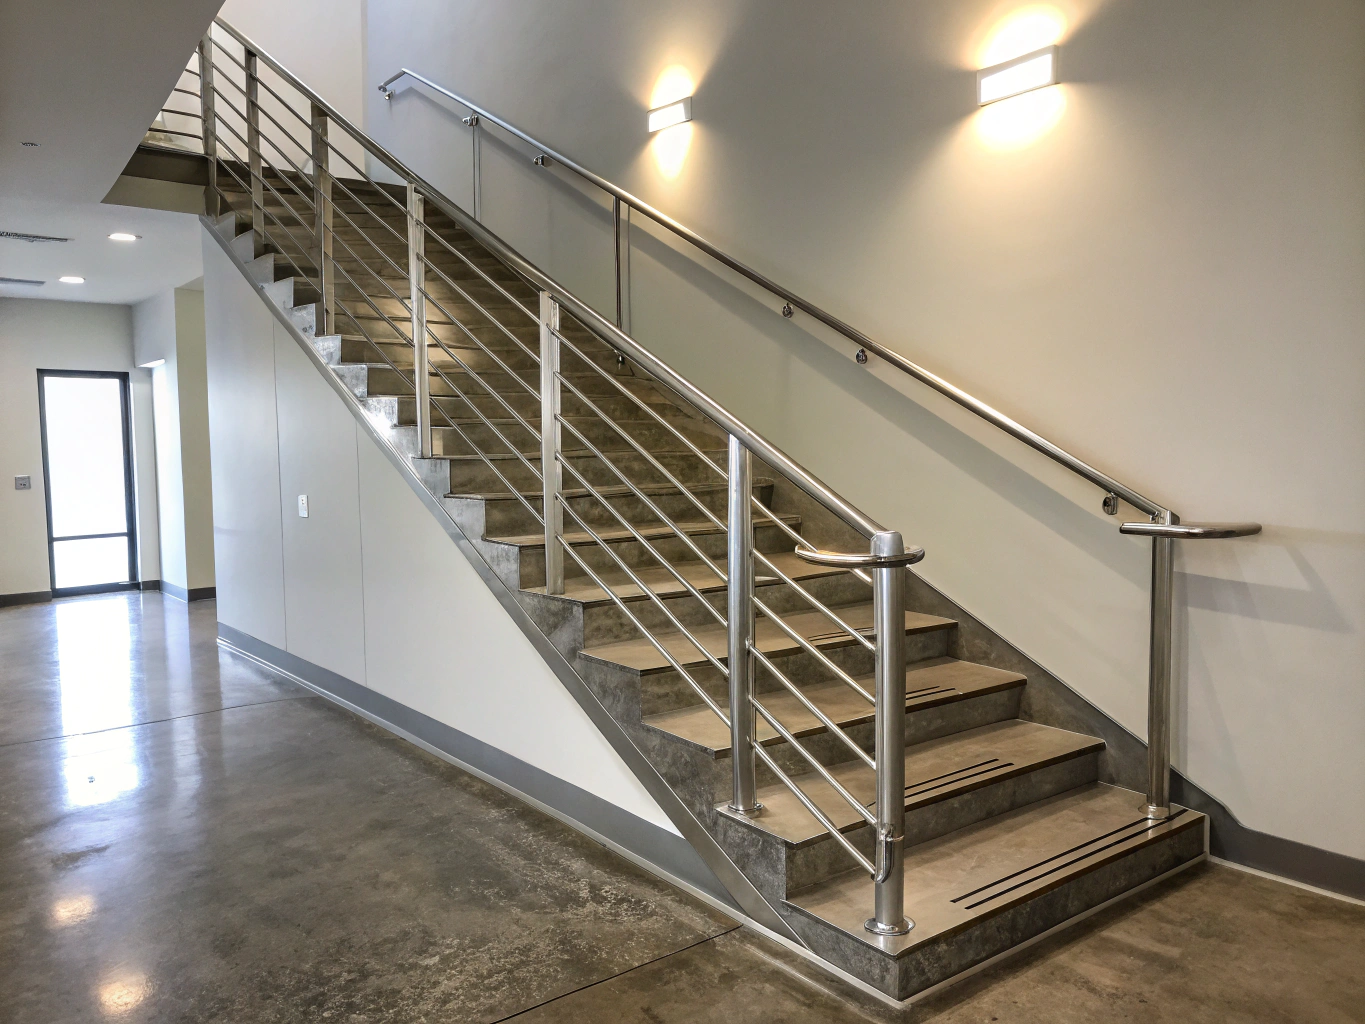
Satin brushed stainless finish with integrated anti-slip surface treatment for high-traffic architectural spaces.
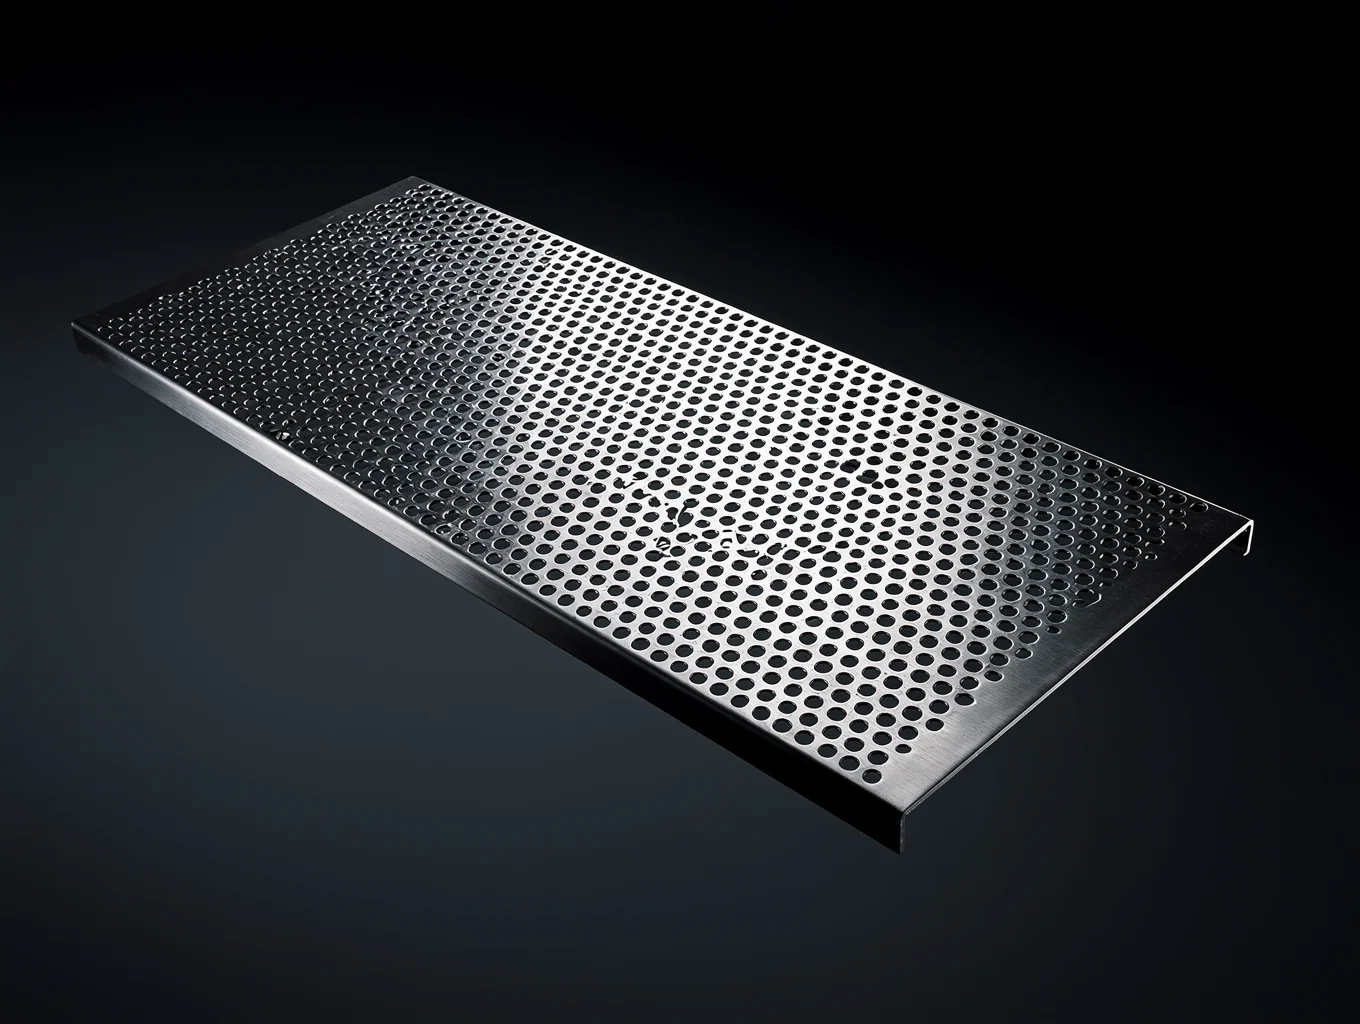
Precision laser-perforated stainless steel tread providing optimized water drainage and architectural slip resistance.
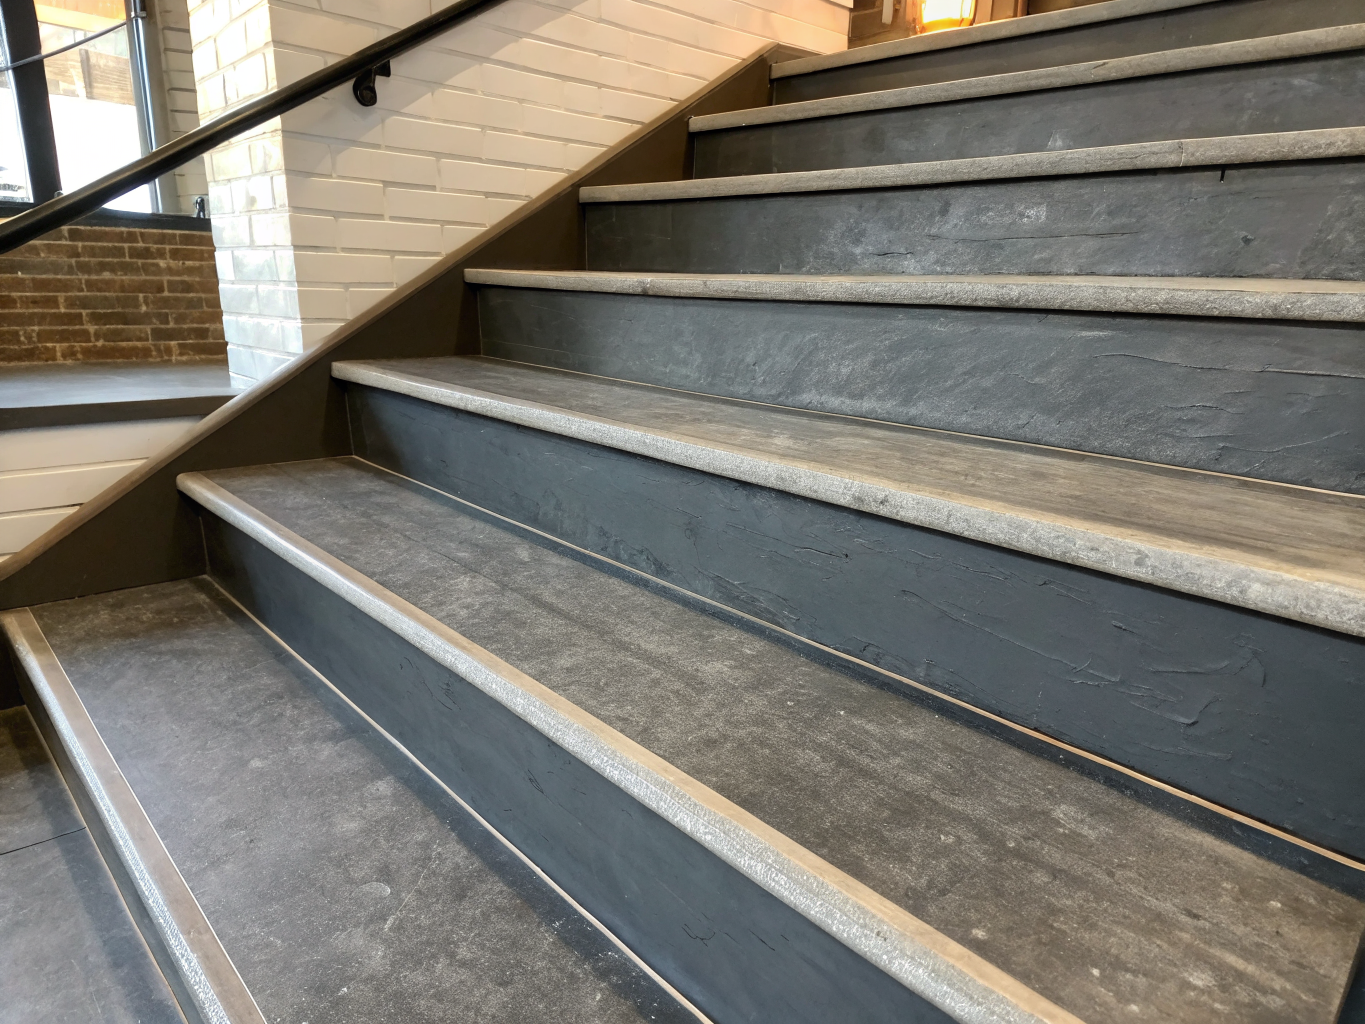
Glass fibre reinforced concrete shell engineered over structural steel cantilever box frame.