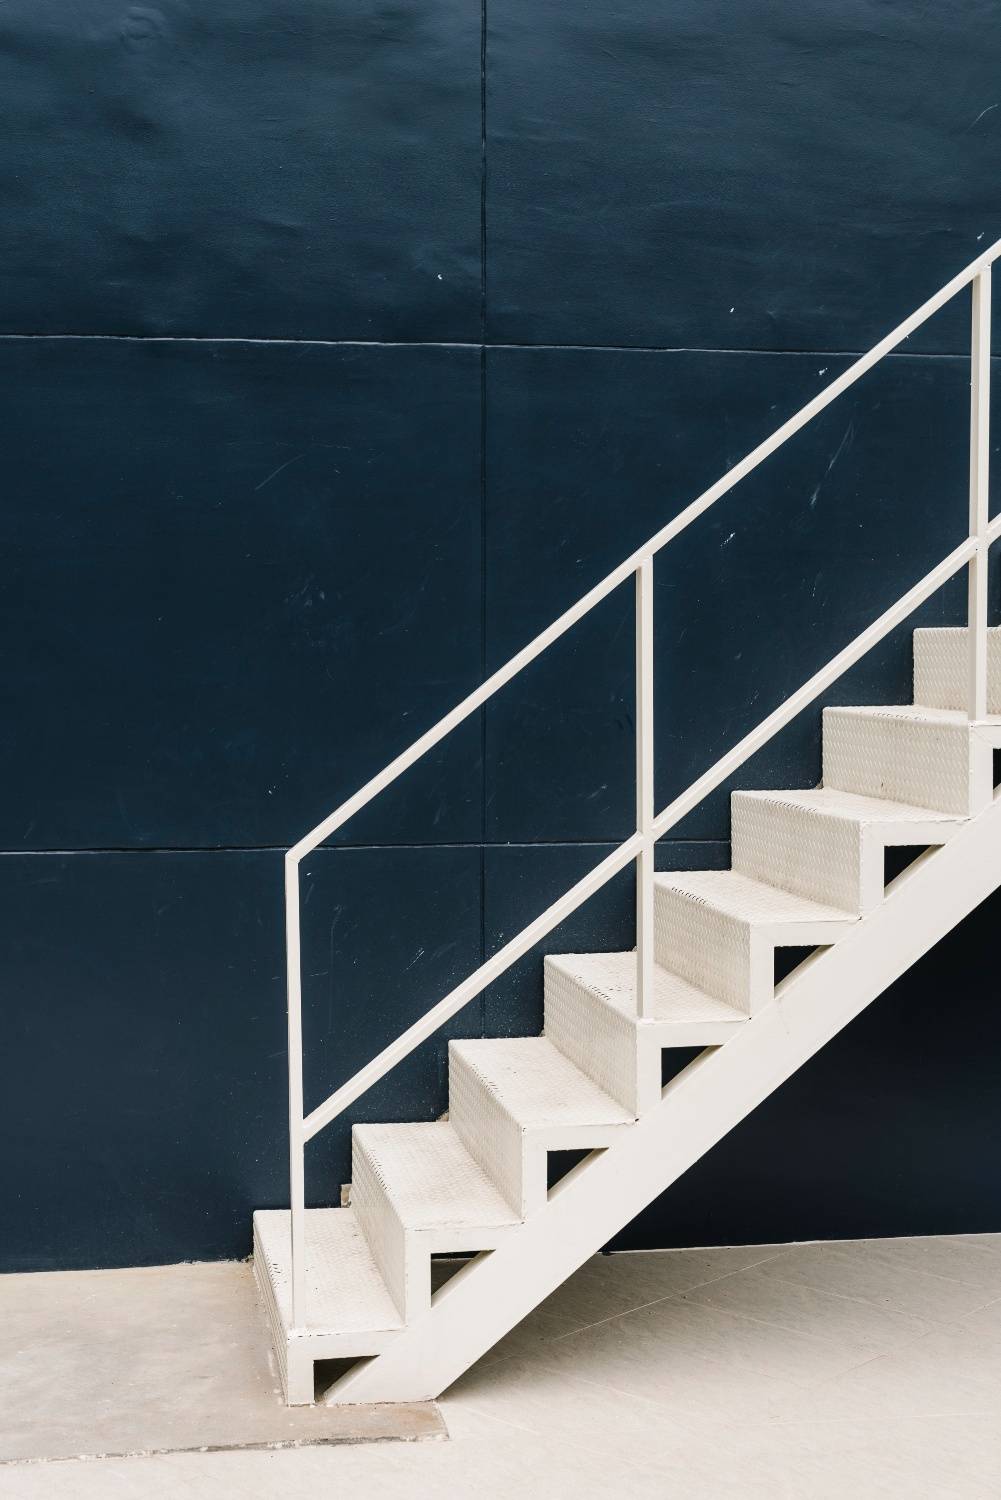
Bespoke Straight Staircases. Forged to Fit.
A straight staircase is the most space-efficient way to move between floors — one continuous run, no landings or turns to eat into your floor plan, and the simplest staircase to specify, fabricate, and install. Don't mistake simple for basic: every straight staircase we build is measured to your exact stairwell dimensions, fabricated in steel with your choice of open or closed risers, glass or bar balustrade, and finished to match the rest of your interior. Whether it's a full replacement or a new-build first fix, each one is engineered and installed to UK Building Regulations Part K in our London workshop.
Straight staircases in the field
Fabricated to exact millimetre tolerances in our London workshop and fitted by our own installation team.
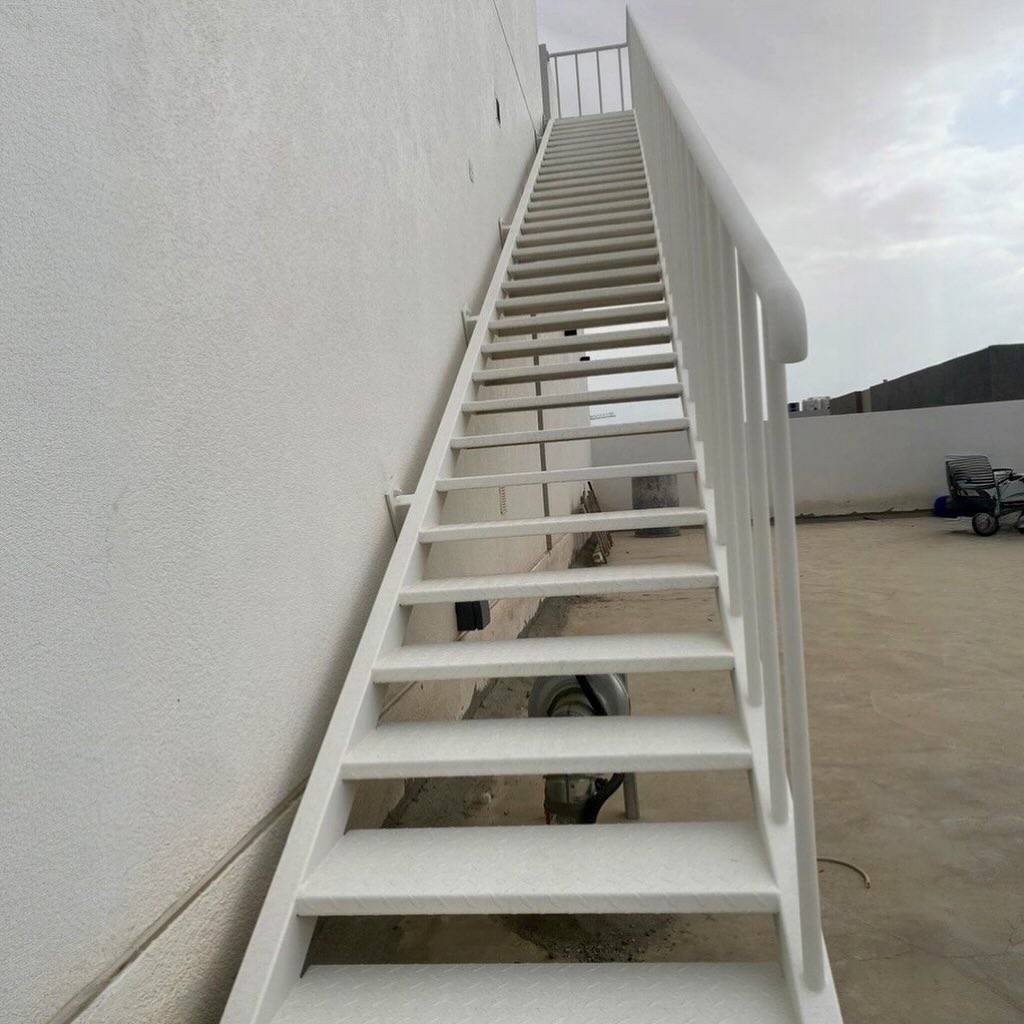
On a London rooftop — galvanized steel, built for the elements.
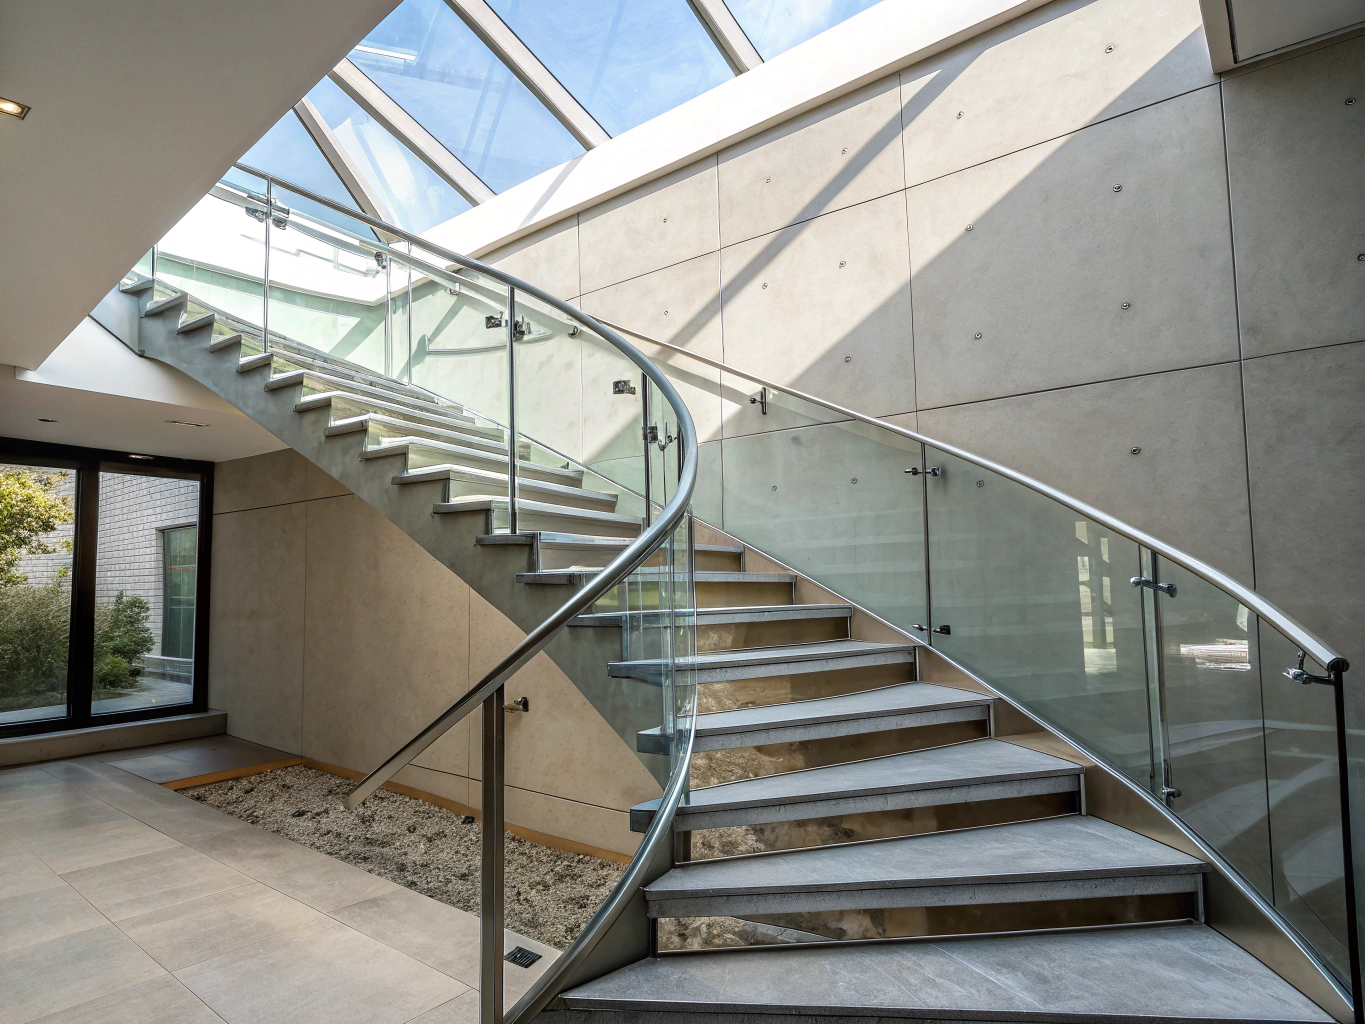
Loft conversion — daylight from above.
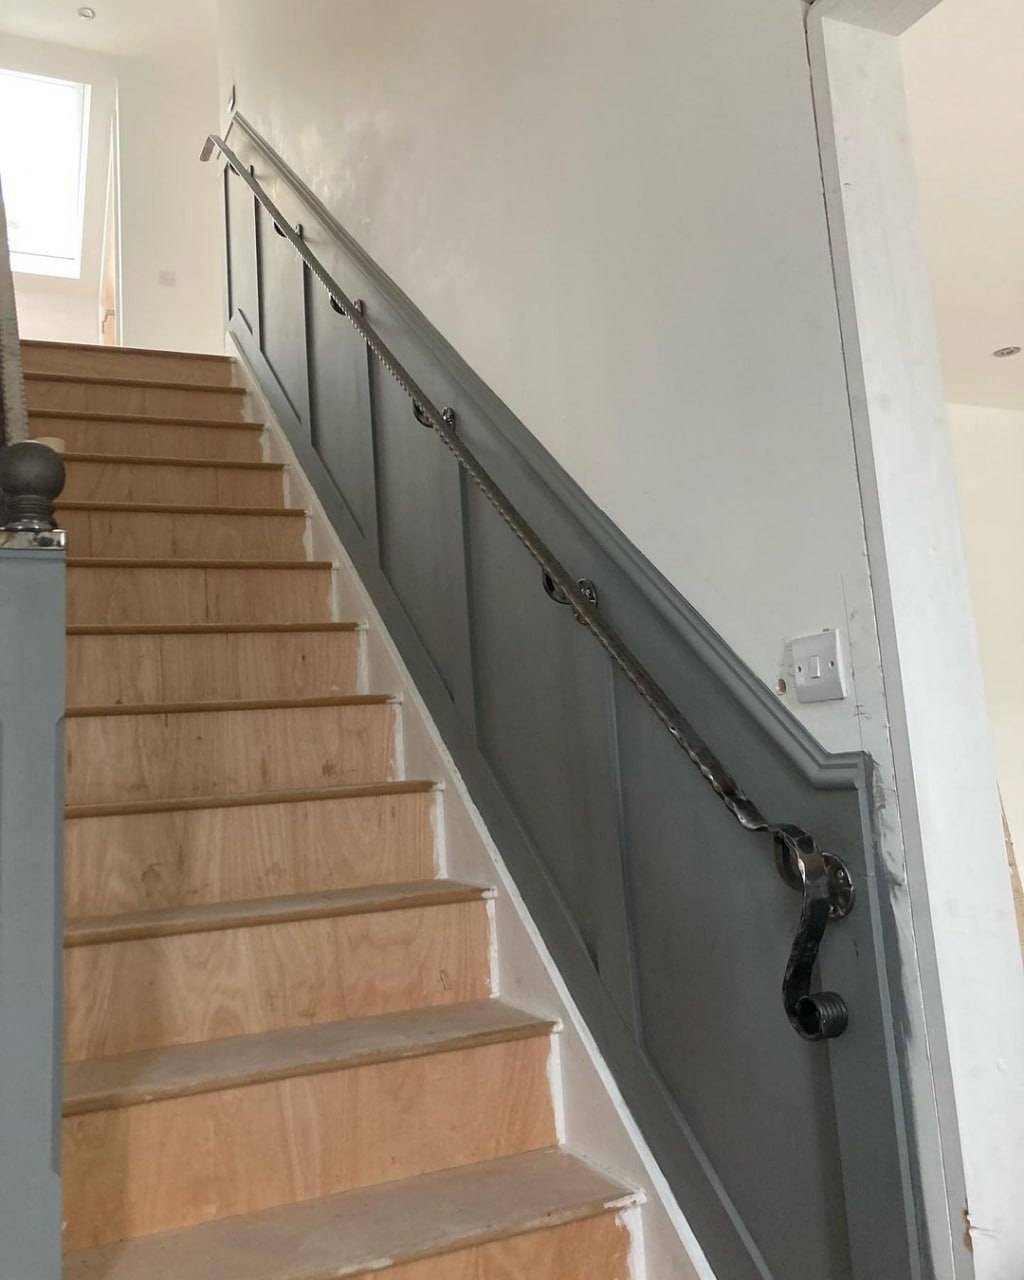
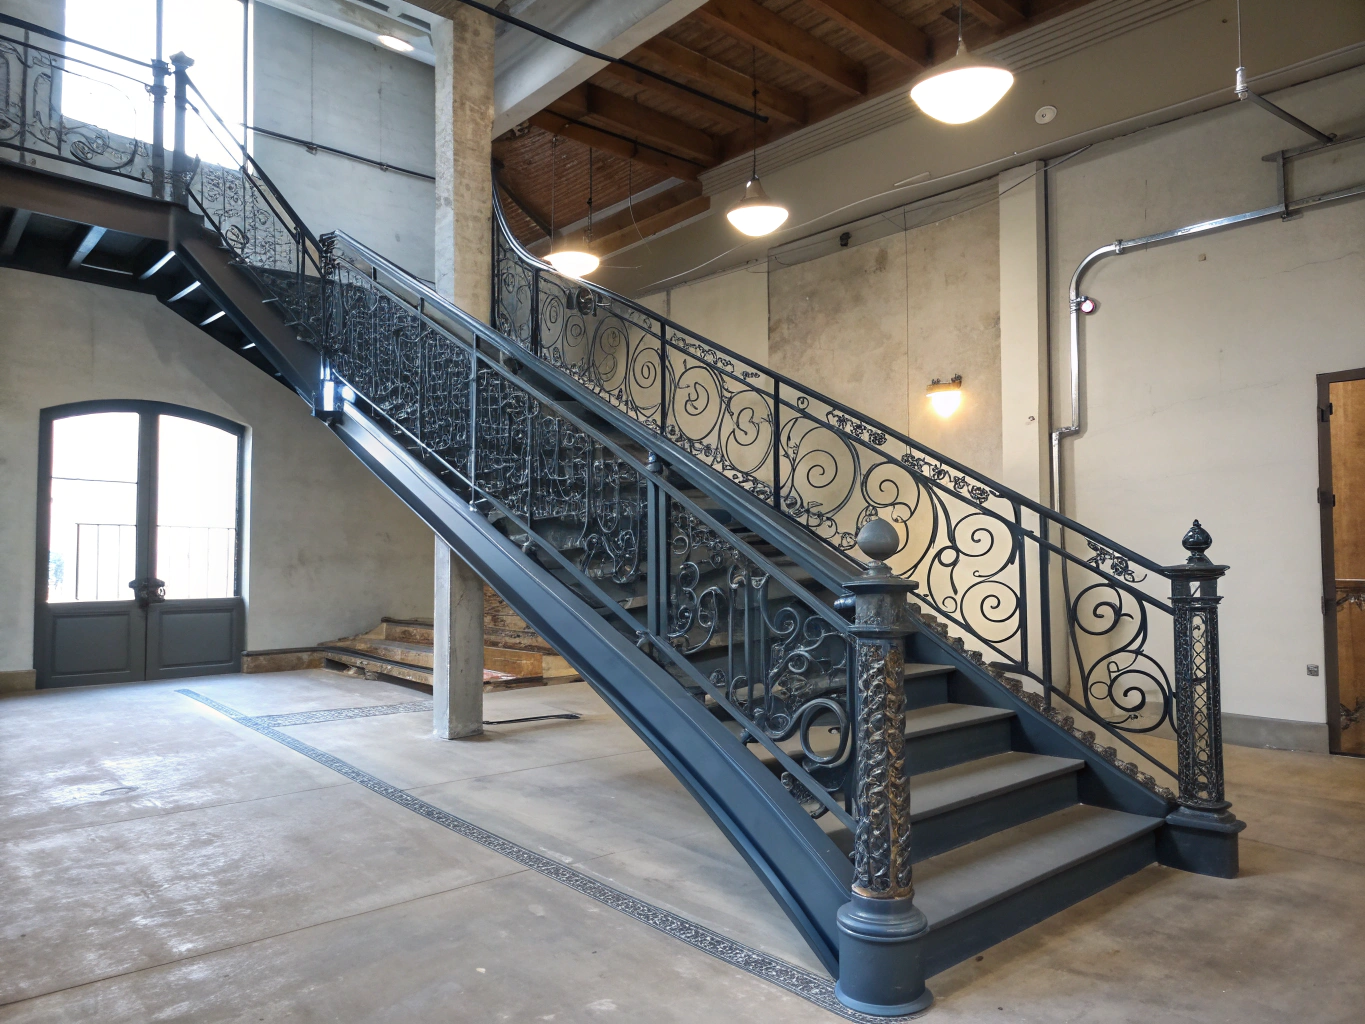
Traditional finish — painted panelling and period detailing.
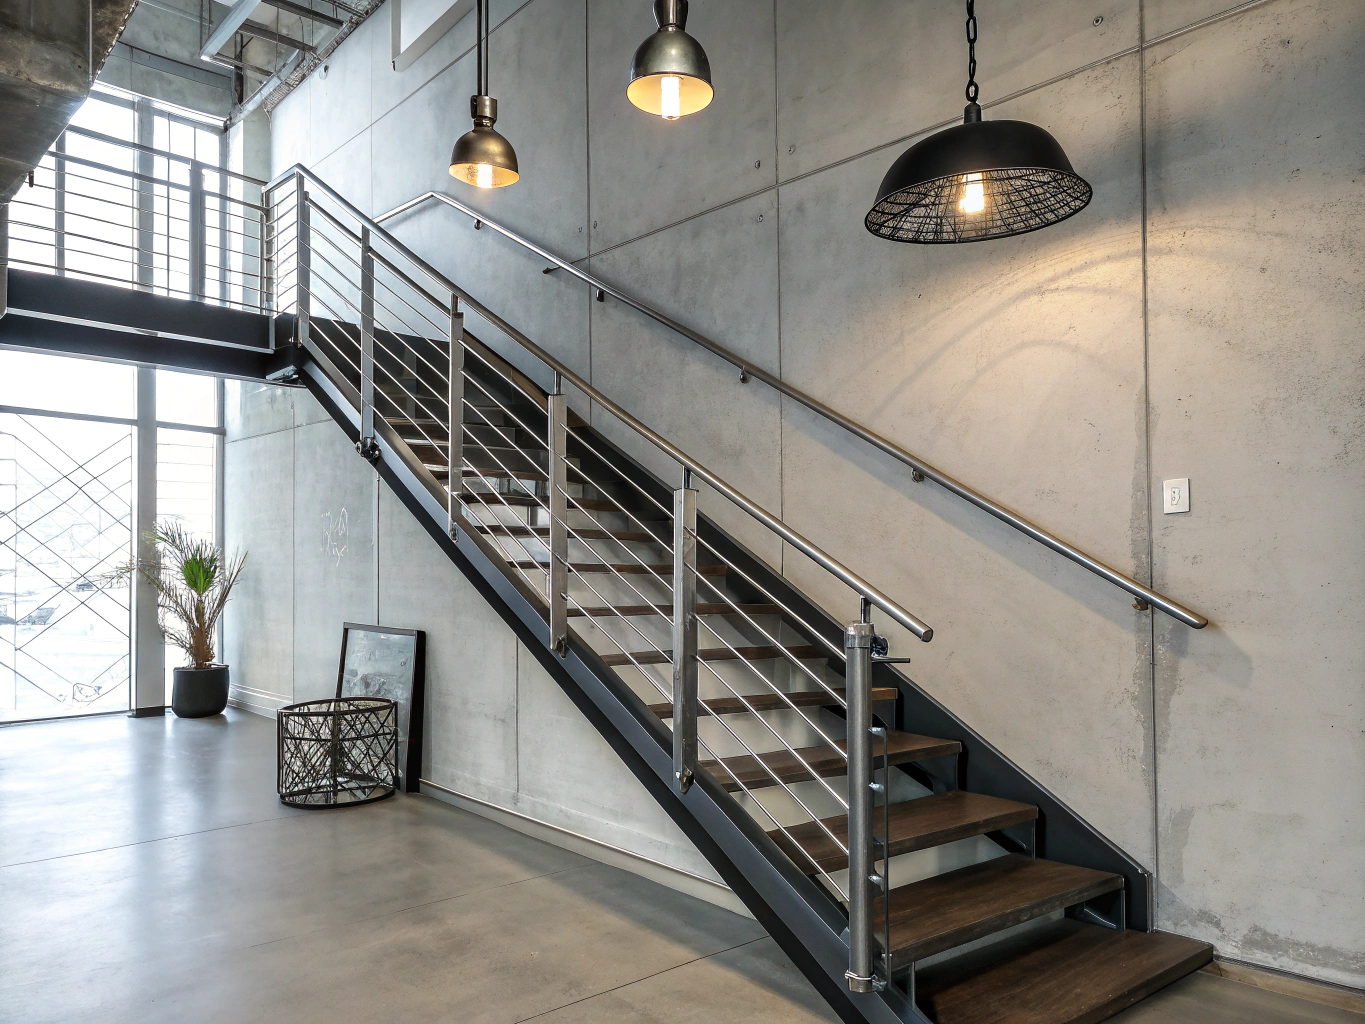
Modern hallway — black bar balustrade, steel treads.
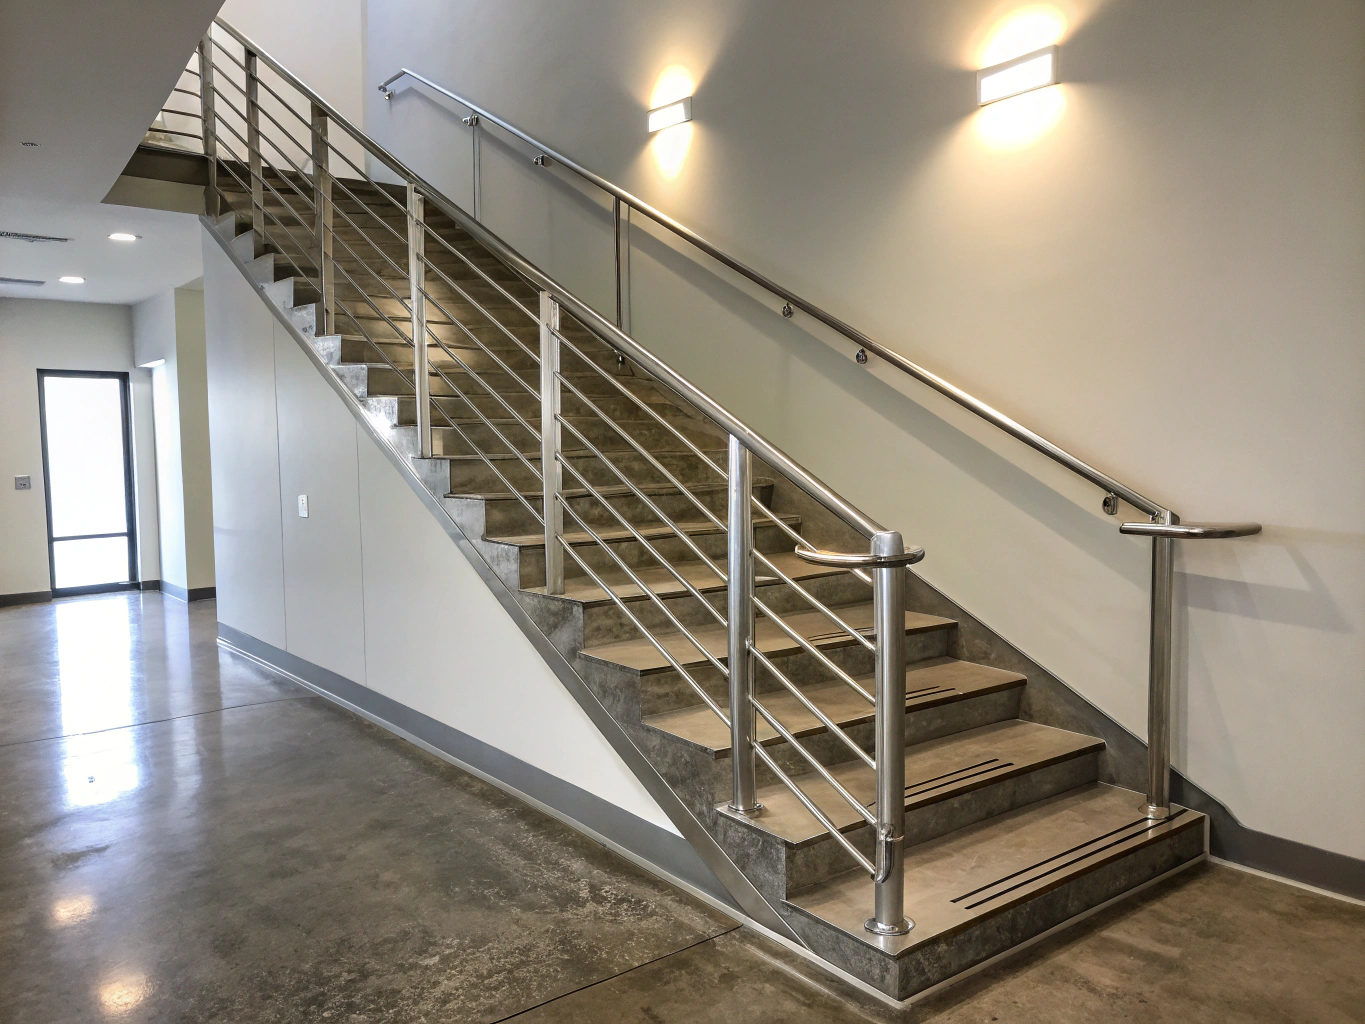
A quiet corner — black steel, refined lines.
Straight Staircase Timeline & Lead Times
Every Stairforge straight staircase is made to measure in our London workshop. Below is our transparent, stage-by-stage fabrication process from initial site survey through to final structural sign-off.
4-Step Fabrication Process
Site Survey & Technical Brief
Precision laser measurement at your London or South East site. We evaluate structural mounting points, floor-to-floor height, and headroom clearances.
3D CAD & Part K Sign-Off
Comprehensive 3D modeling defining stringers, treads, and balustrade details. Full structural calculations provided for Part K compliance approval.
London Workshop Fabrication
Precision laser cutting, welding, and trial assembly in our London facility by time-served fabricators. Includes surface prep and powder coating.
Site Delivery & Installation
Direct delivery and rapid on-site installation by our own fitting team. Bolted stringer assembly and tread positioning with minimal disruption.
Material & Finish Lead Time Variables
Selection of treads, handrails, and architectural finishes can adjust the overall production window. All lead times are confirmed at the CAD sign-off stage.
Mild steel stringers with durable powder coating in standard RAL colors.
Precision laser-cut durbar or perforated steel tread fabrication to custom dimensions.
Toughened laminated glass panels manufactured to custom project templates.
Every straight staircase includes comprehensive structural calculations signed off by an independent engineer, ready for building control inspection.
Planning a Straight Staircase Project?
Send us your floor-to-floor measurements or architectural drawings for an accurate lead time and quote within 24 hours.
Customization Options for Straight Staircases
Every Stairforge straight steel staircase is made to measure in our London workshop. Combine structural stringer geometries, high-grade tread inserts, architectural finishes, and balustrade infills tailored precisely to your architectural drawings and UK Building Regulations Part K.
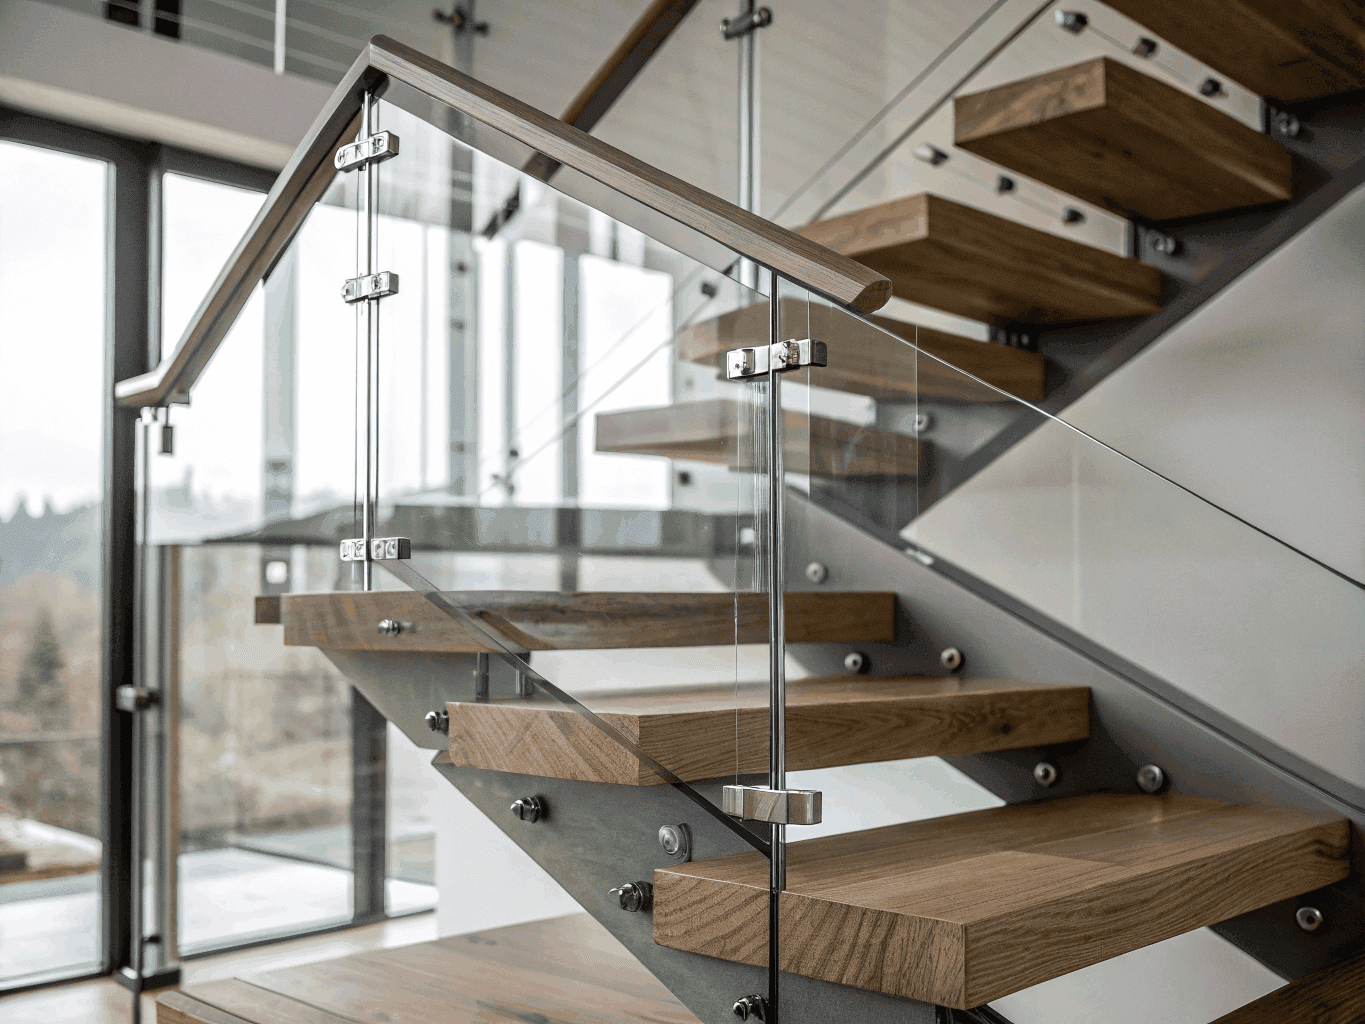 Structural Load Class C3/C5
Folded mild steel pans engineered to accept site-applied concrete screed, marble, or terrazzo tiles. The flush perimeter rim ensures seamless junctions with adjoining floor finishes.
- Minimalist flush perimeter rim
- Integrated sound-dampening acoustic membrane
- Custom depths to suit floor finishes
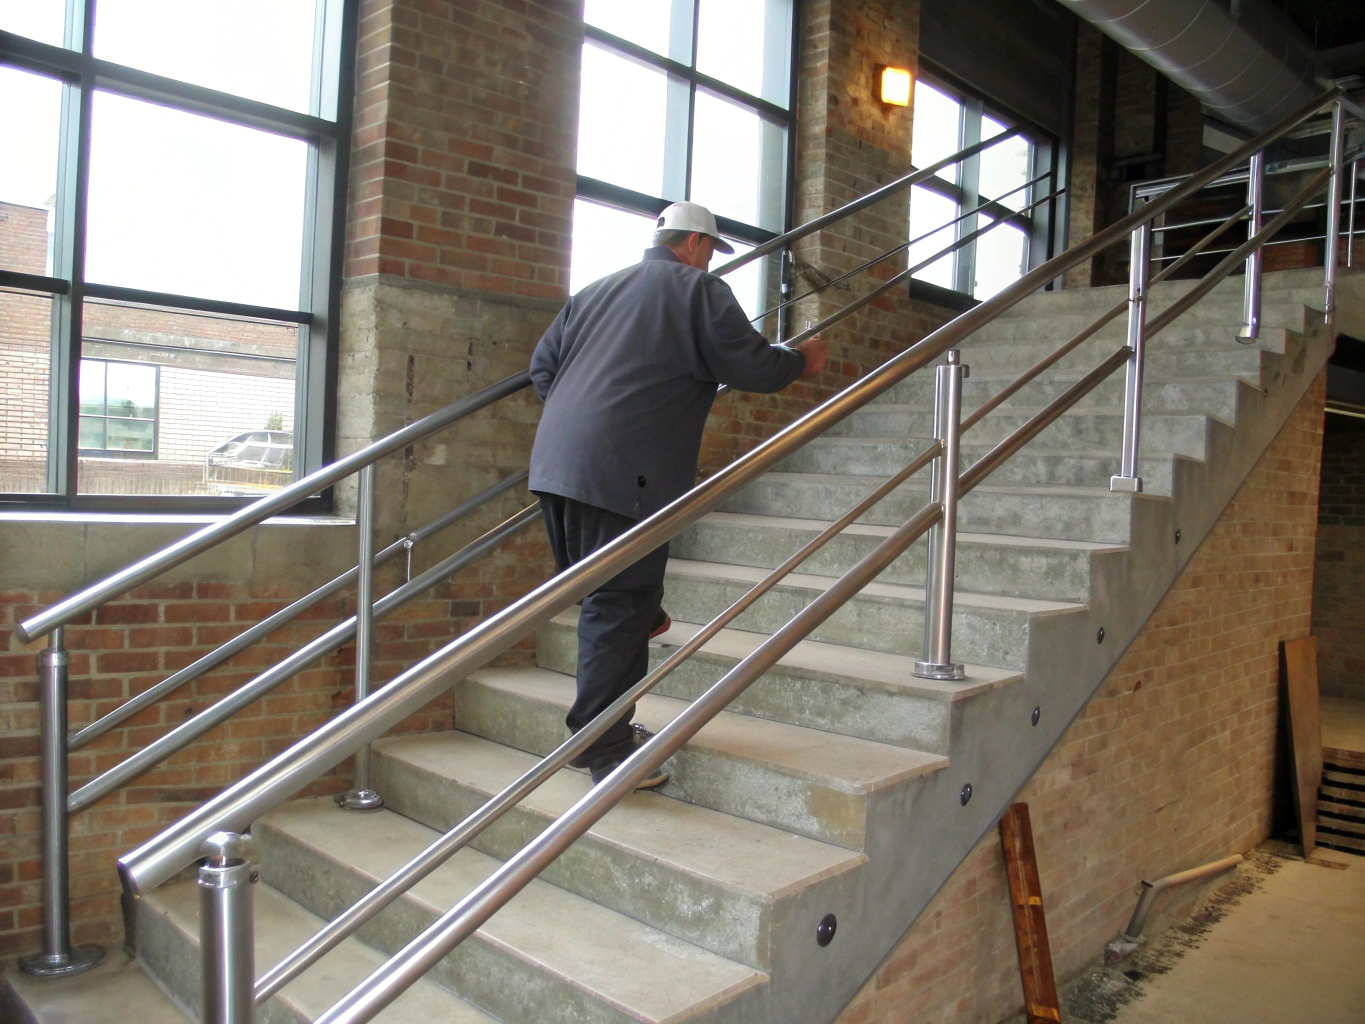 BS 8300 & Part K Compliant
Heavy-duty anti-slip raised pattern or precision laser-perforated treads providing rapid drainage. Built for industrial applications and fire escapes demanding maximum durability.
- Self-draining geometry
- High dynamic impact resistance
- Hot-dip galvanized base option
Need specific calculations or custom sample swatches?
We supply structural calculations and CAD models for every straight staircase project. Our London workshop team can prepare finish samples for architect specification meetings.