BESPOKE FIRE ESCAPE STAIRCASES. FORGED TO FIT.
An external fire escape has one job above all others — provide safe, code-compliant emergency access, whatever the weather throws at it for the next fifty years. Every staircase is engineered to UK Building Regulations Part K, fabricated from corrosion-resistant steel in our London workshop, and installed with full structural documentation for building control sign-off.
MADE IN
LONDON
COMPLIANCE
PART K
STRUCTURAL
CALCULATED
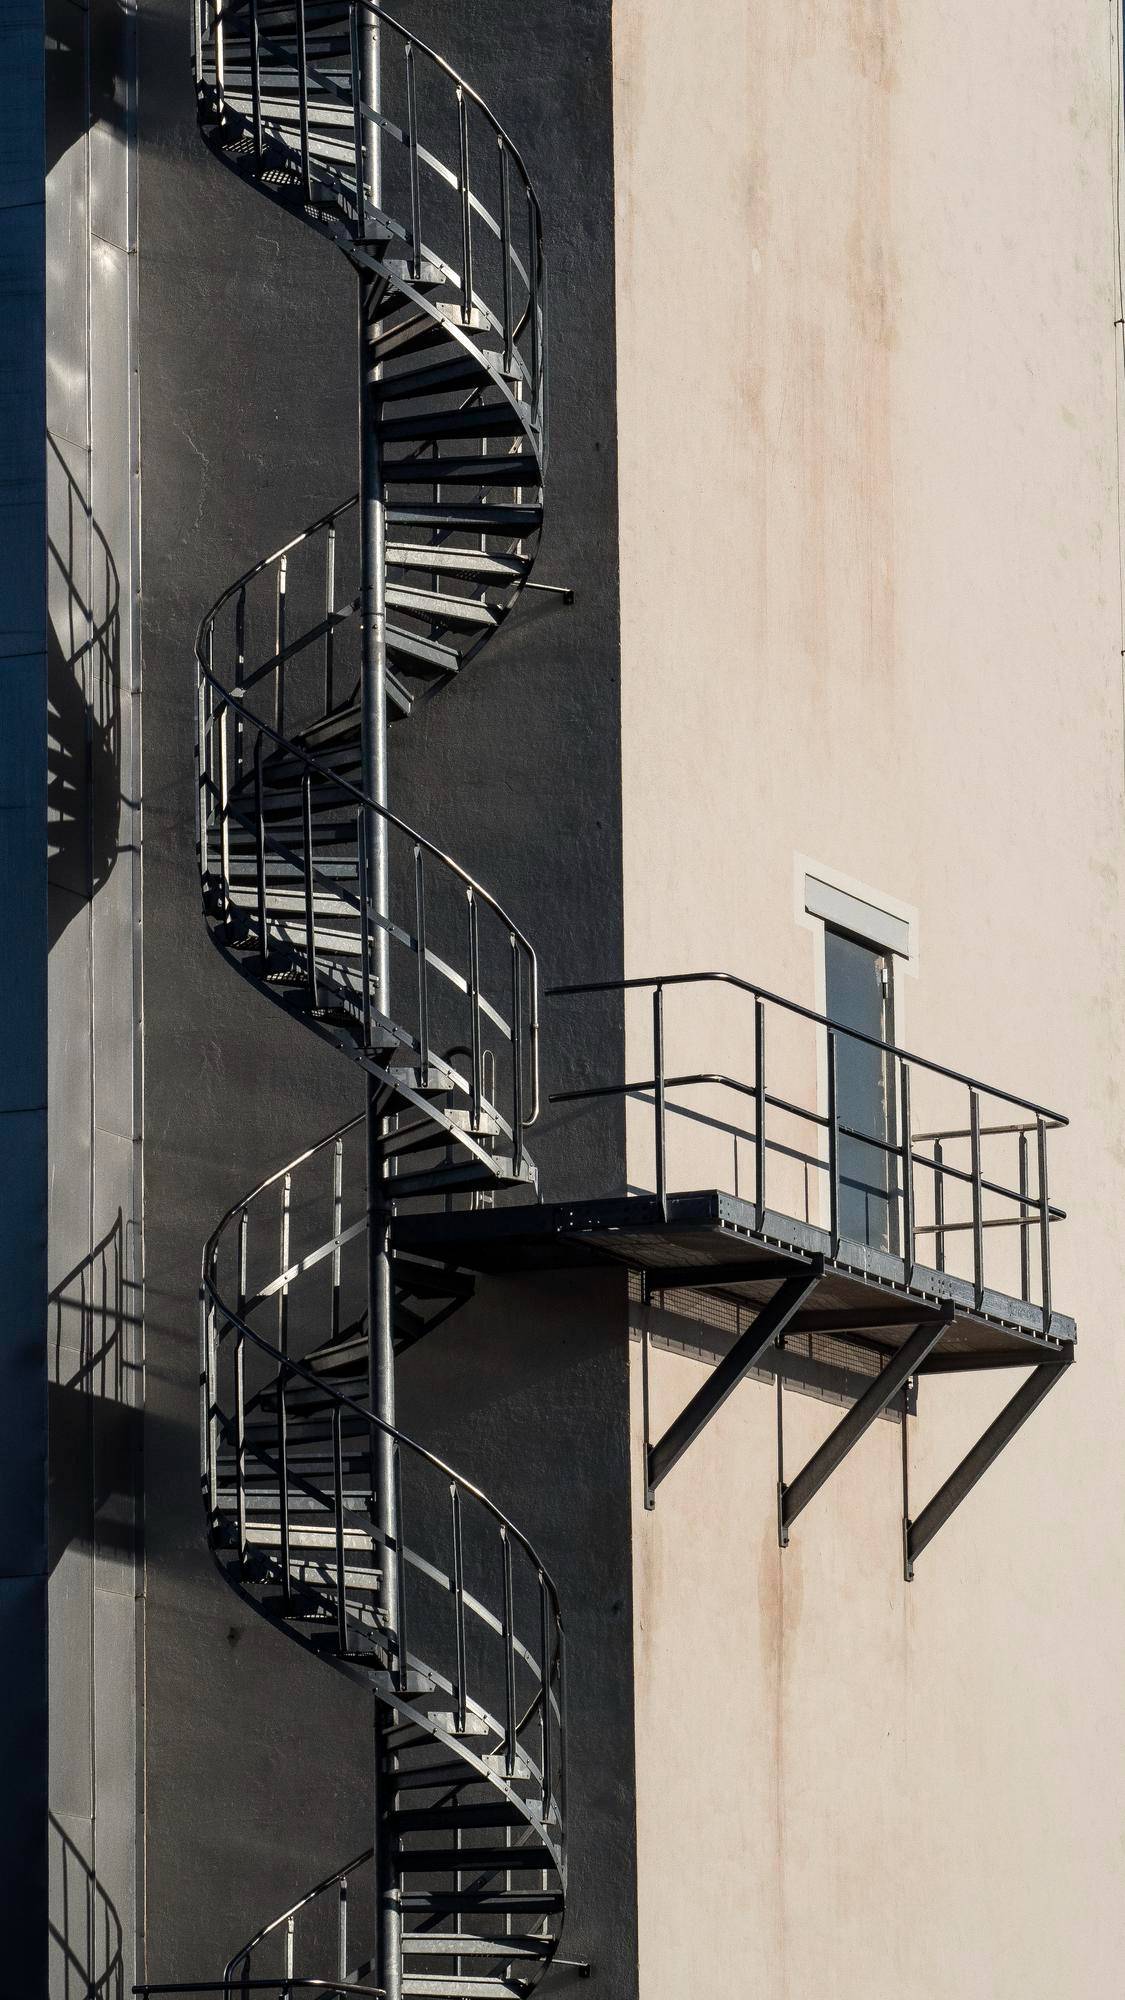
SPIRAL FIRE ESCAPE STAIRCASE · LONDON INSTALLATION
Stairforge Works.
Bespoke steel staircases designed, fabricated, and installed by our London workshop. Precision engineering for architects and homeowners.
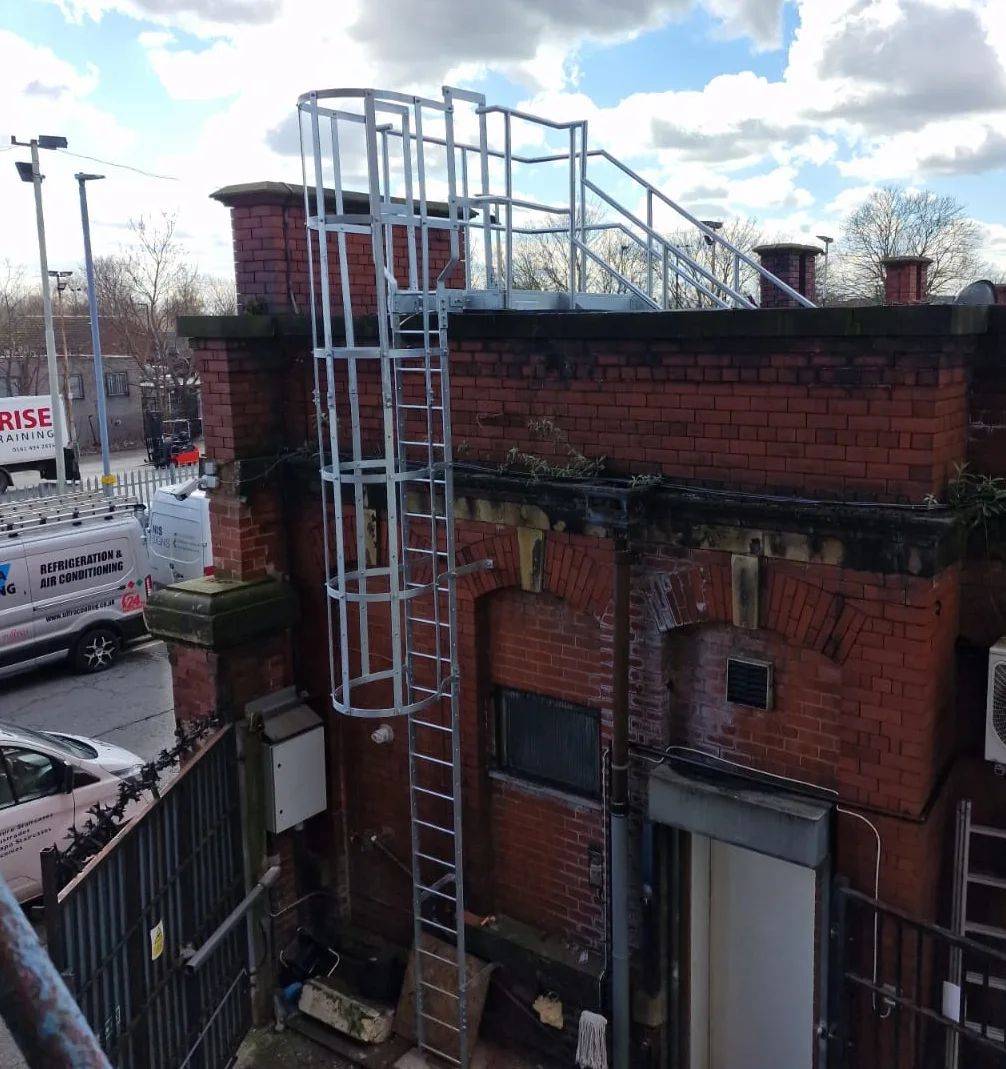
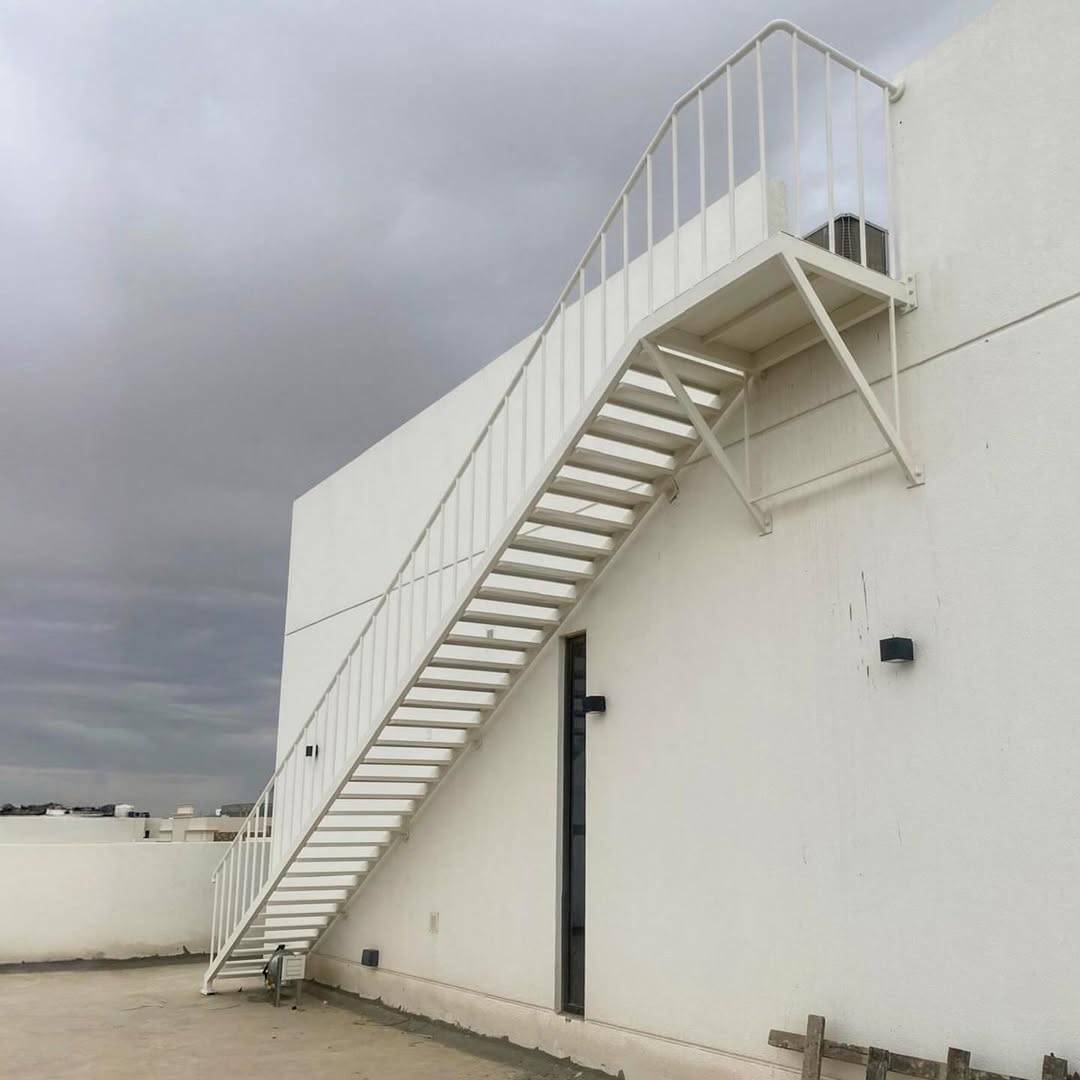
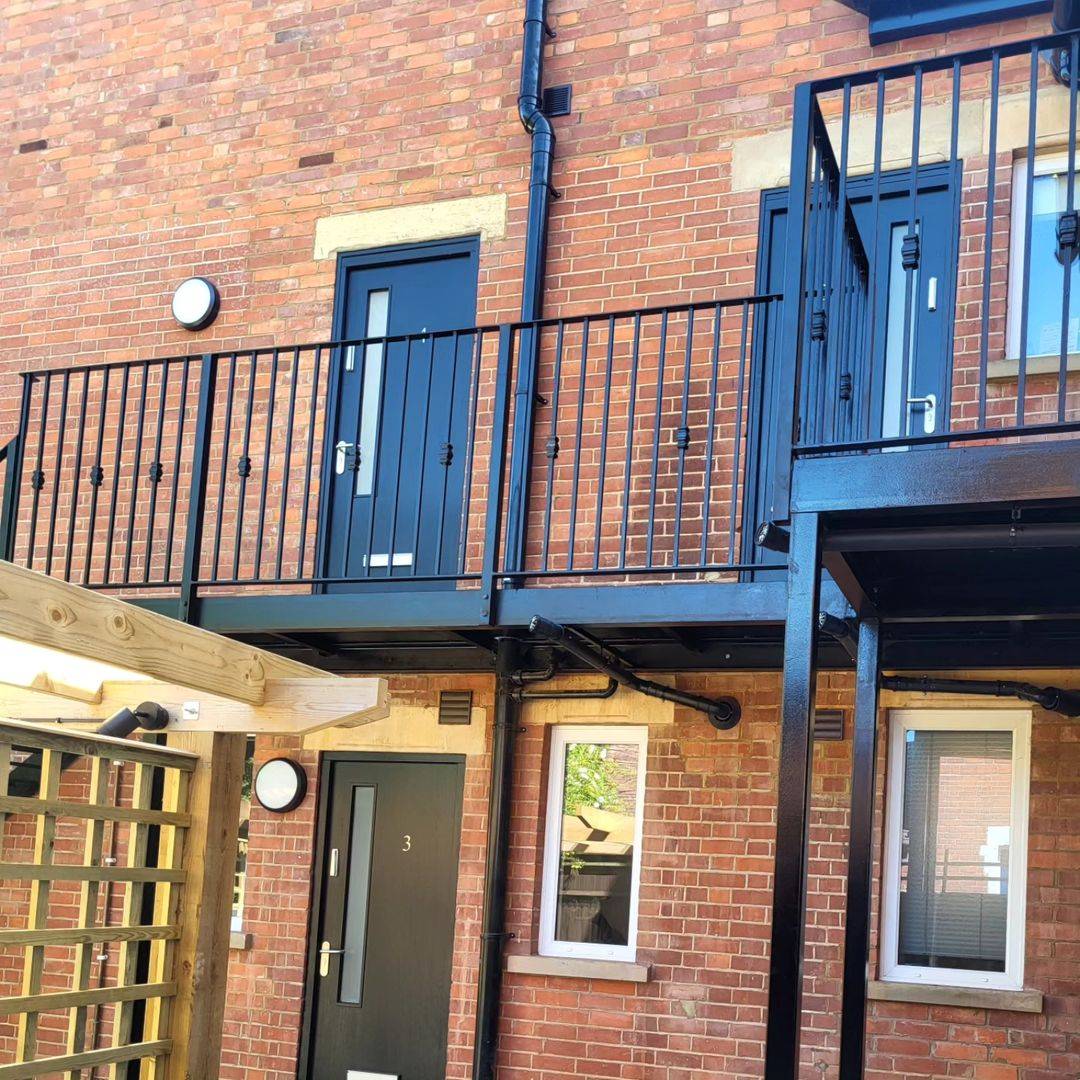
Materials, Finishes & Customization Options
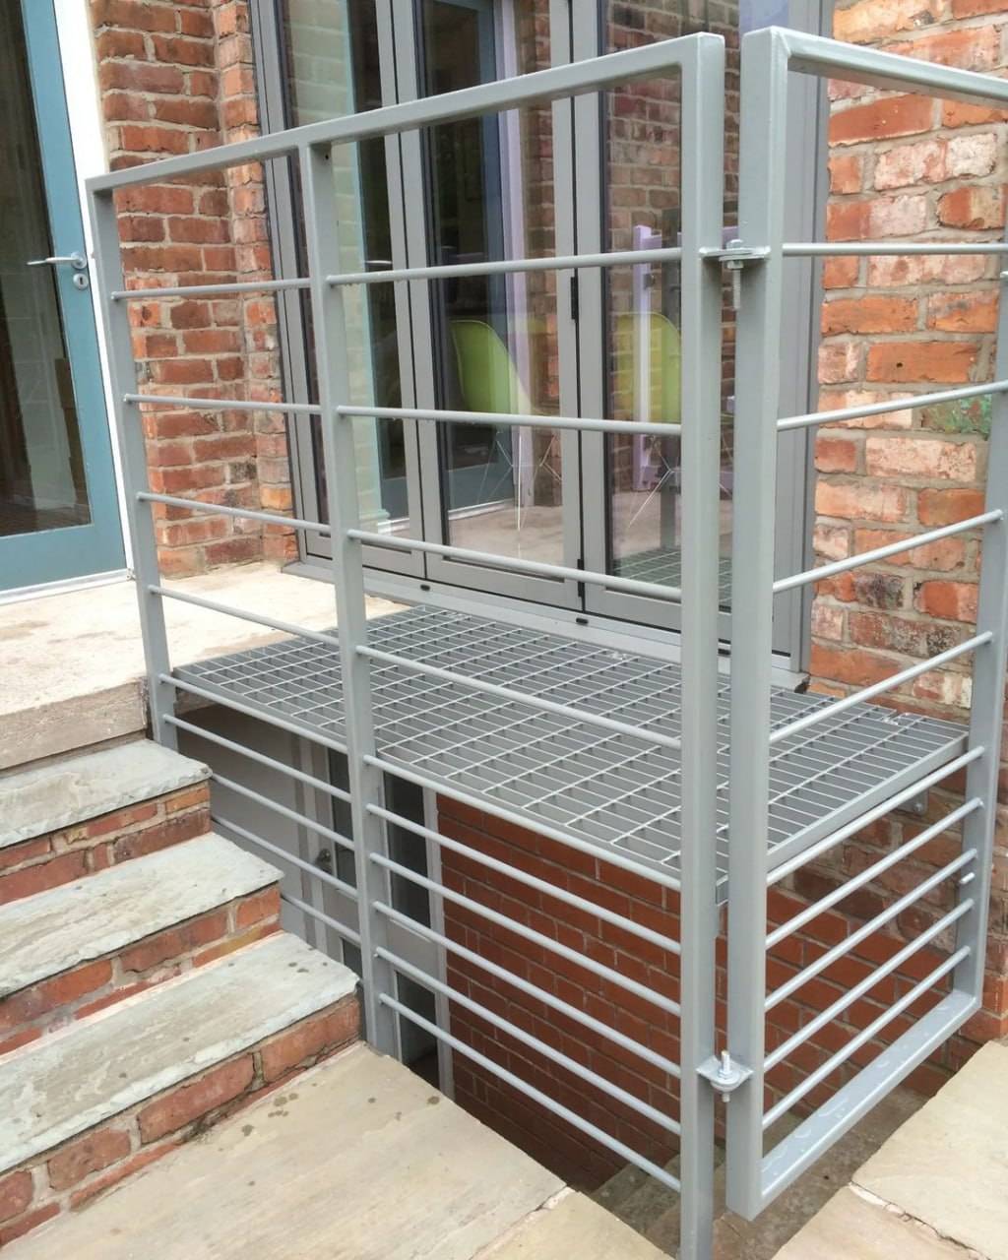
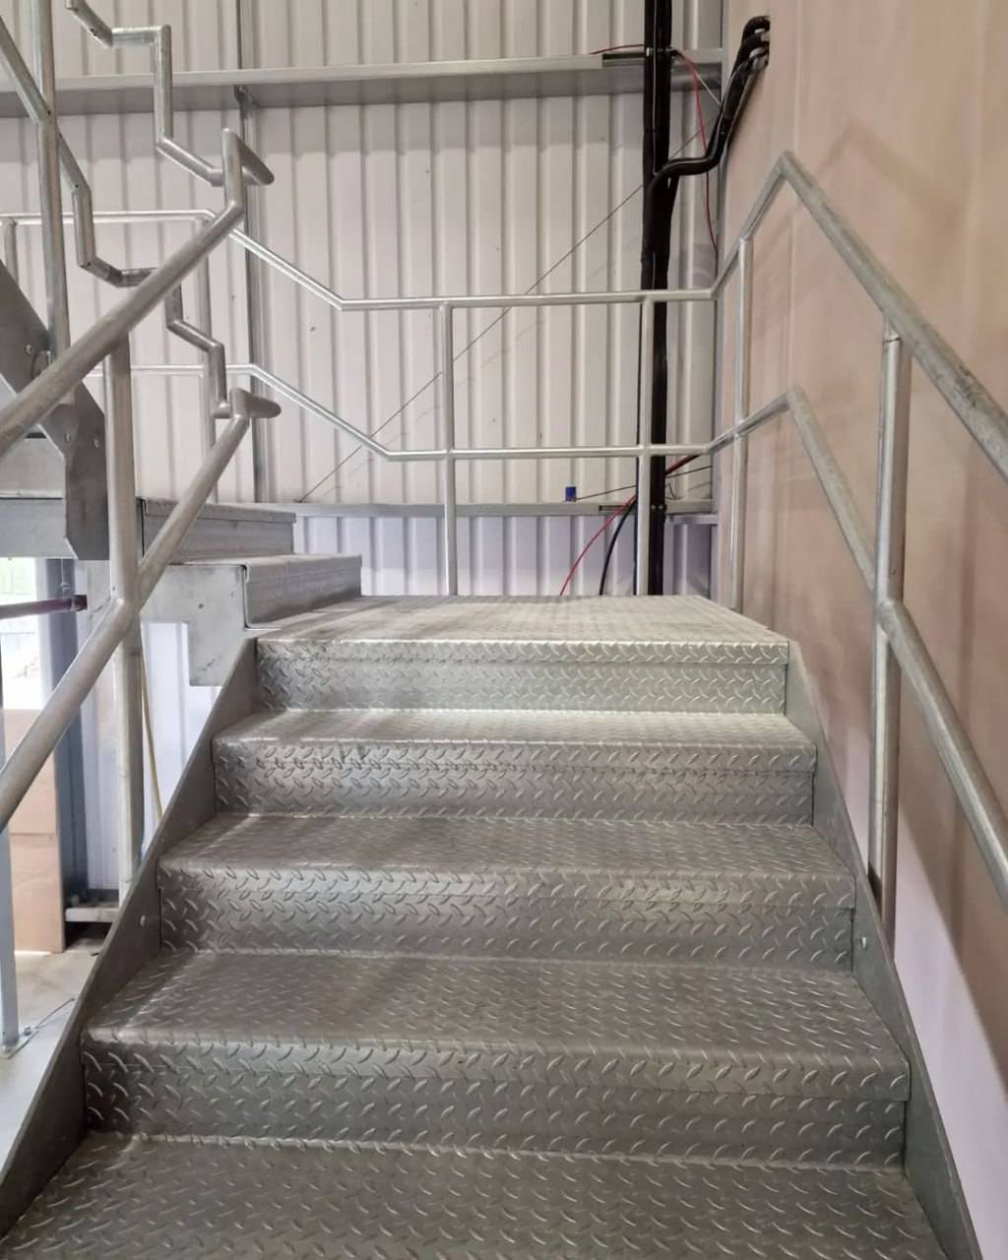
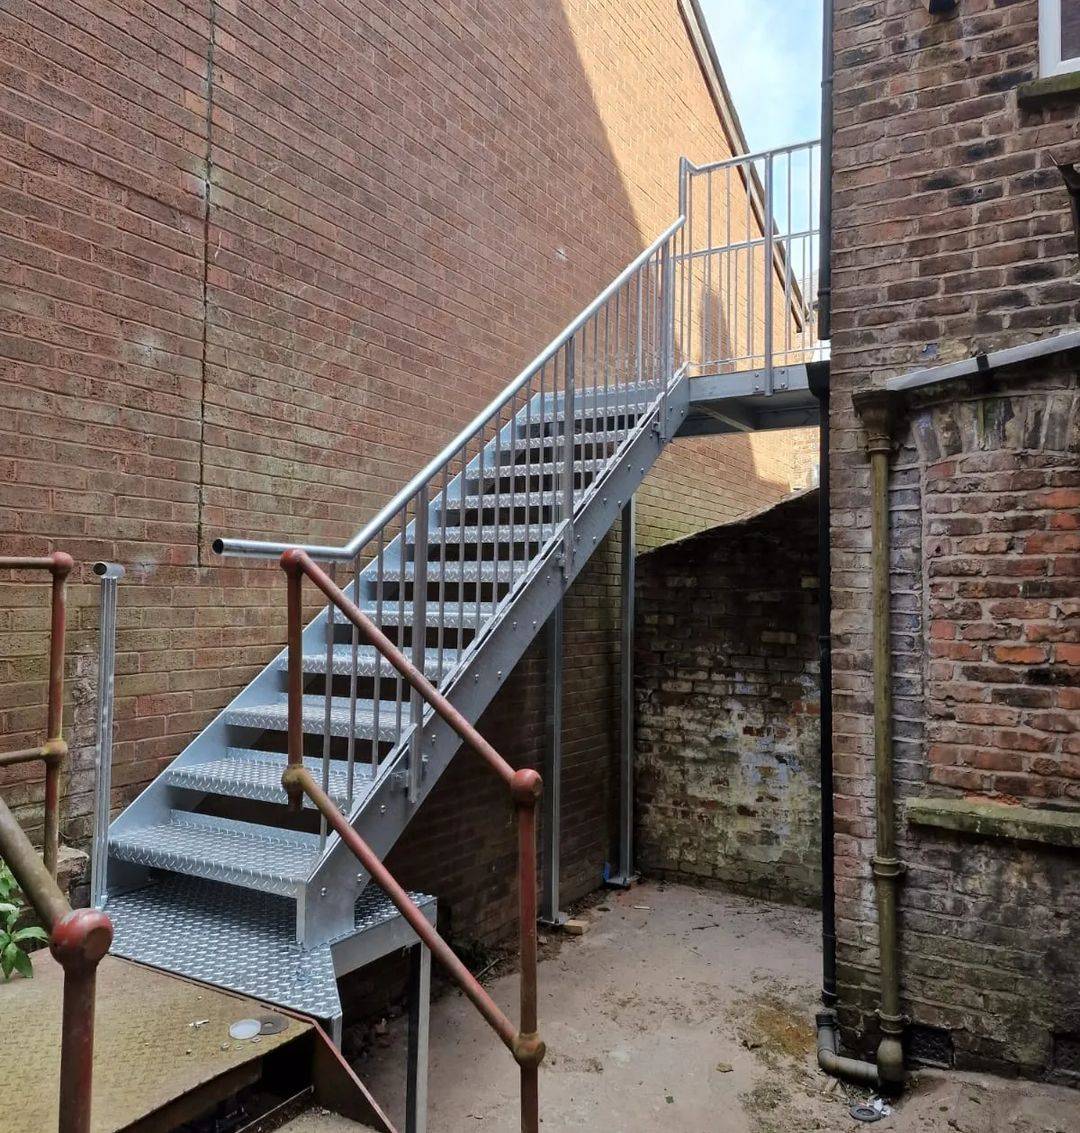
Every fire escape fabricated in our London workshop is tailored to your site parameters, architectural scheme, and regulatory exposure requirements. From single-flight residential escapes to multi-storey external towers, our structural steel assemblies balance high load-bearing performance with clean architectural detailing.
We offer complete configuration across corrosion-resistant structural steel grades, high-traction tread profiles, and child-safe balustrade infills. Explore our recent architectural projects across London to see how each bespoke specification integrates within diverse urban settings.
All components comply with UK Building Regulations Part K standards.
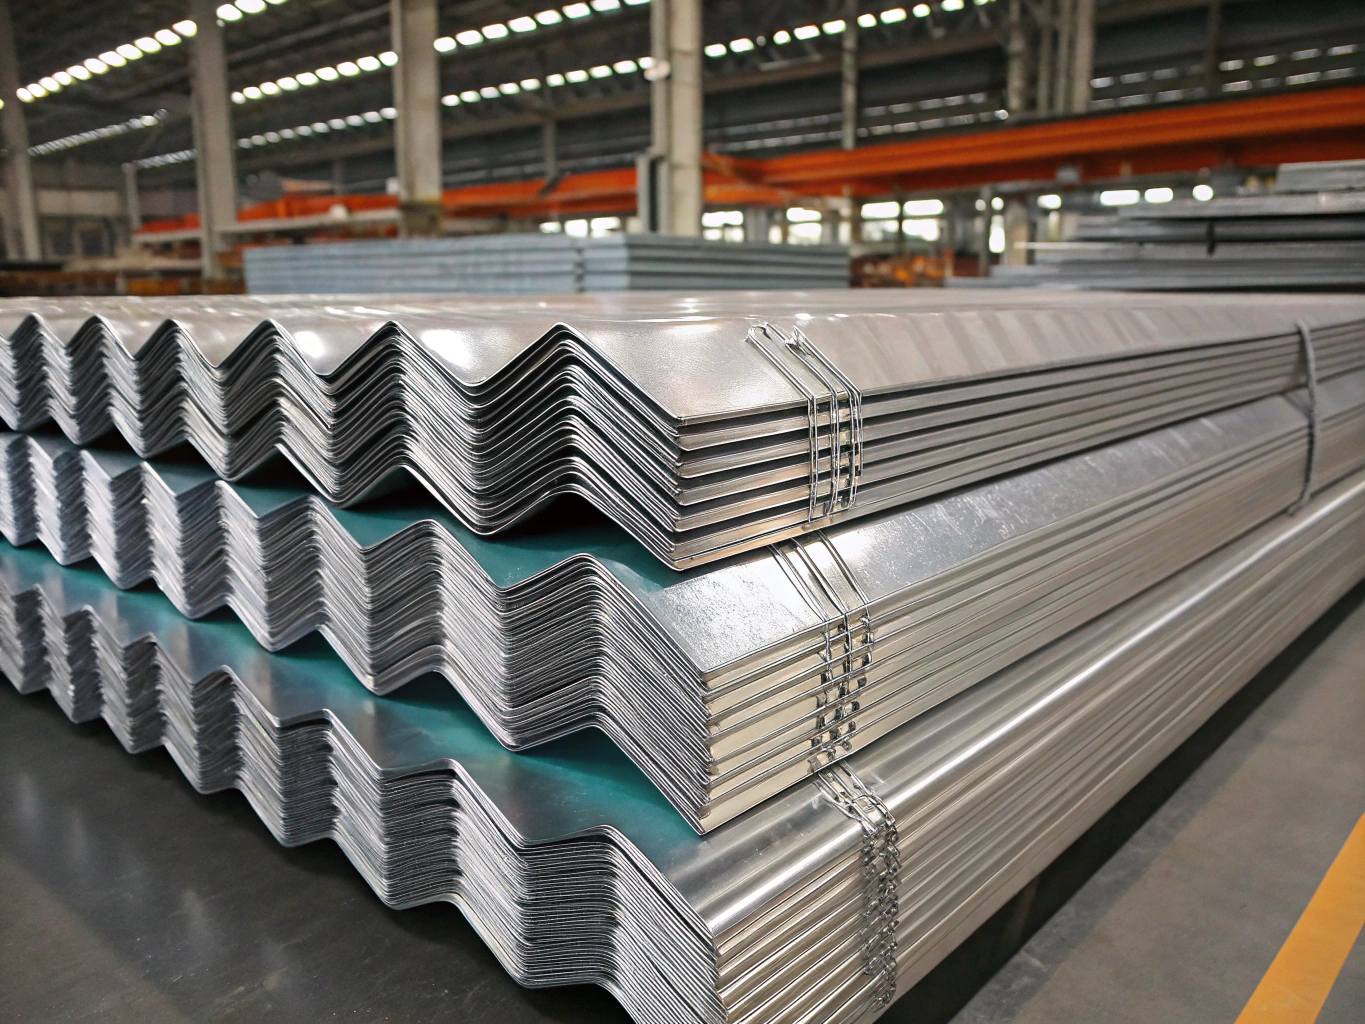
Compliant with BS EN ISO 1461 standards. Provides sacrificial zinc coating that prevents corrosion in high-saline or severe urban environments for up to 25+ years without maintenance.
- Maintenance-free 25+ yr life
- Self-healing zinc oxide surface
- Ideal for London coastal & urban air
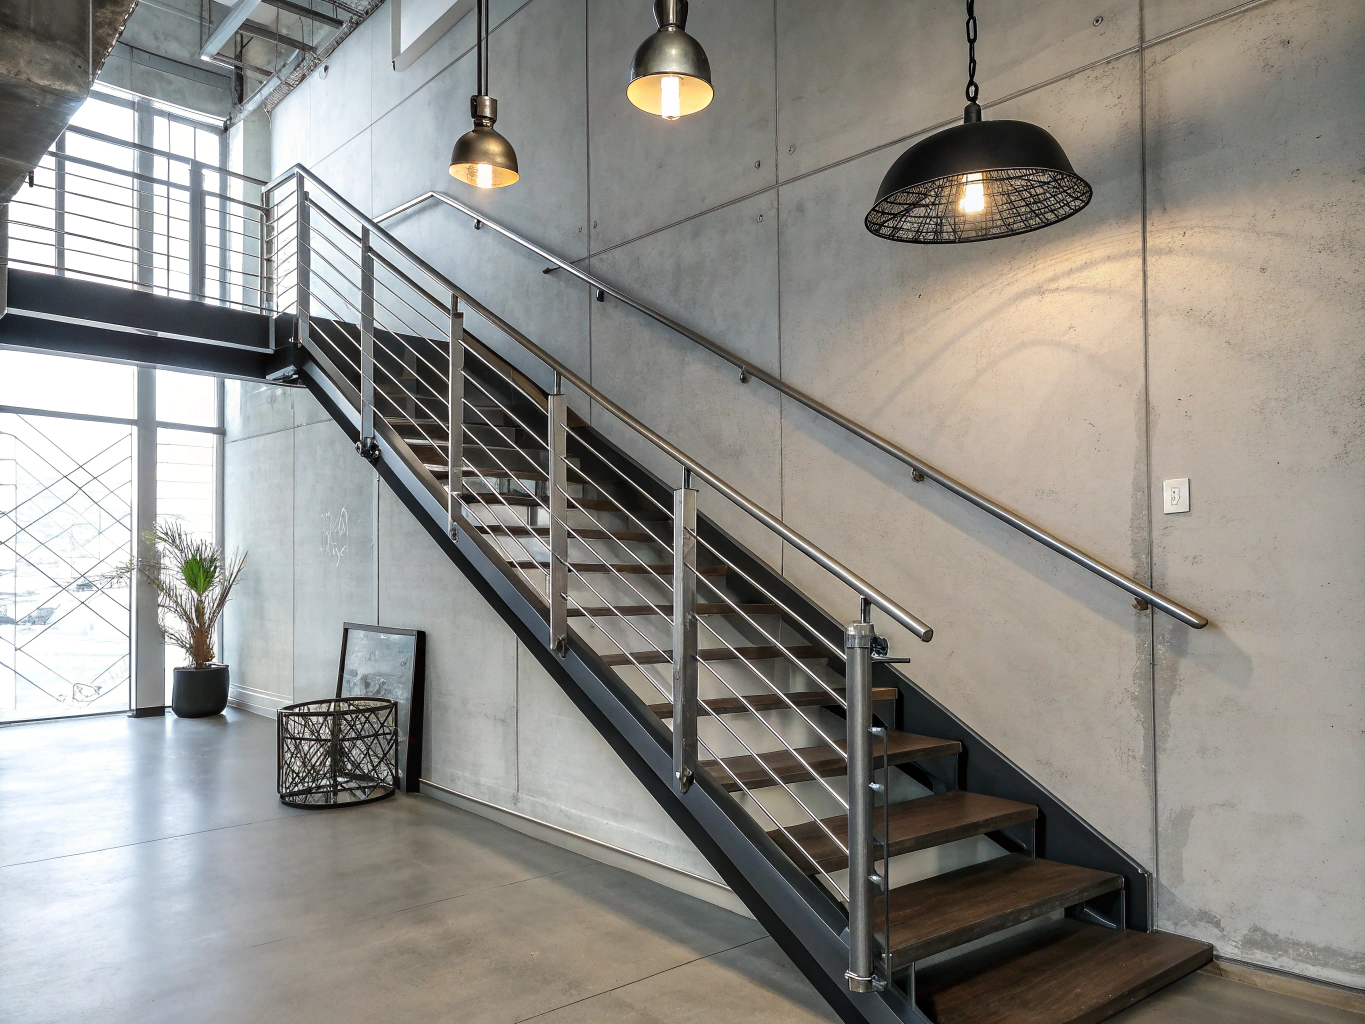
Combines hot-dip galvanizing with high-durability polyester powder coating in any standard RAL architectural color. Delivers sleek modern aesthetics without compromising structural corrosion resistance.
- Full RAL color spectrum matching
- Enhanced UV and scratch resistance
- Double-layer weather protection
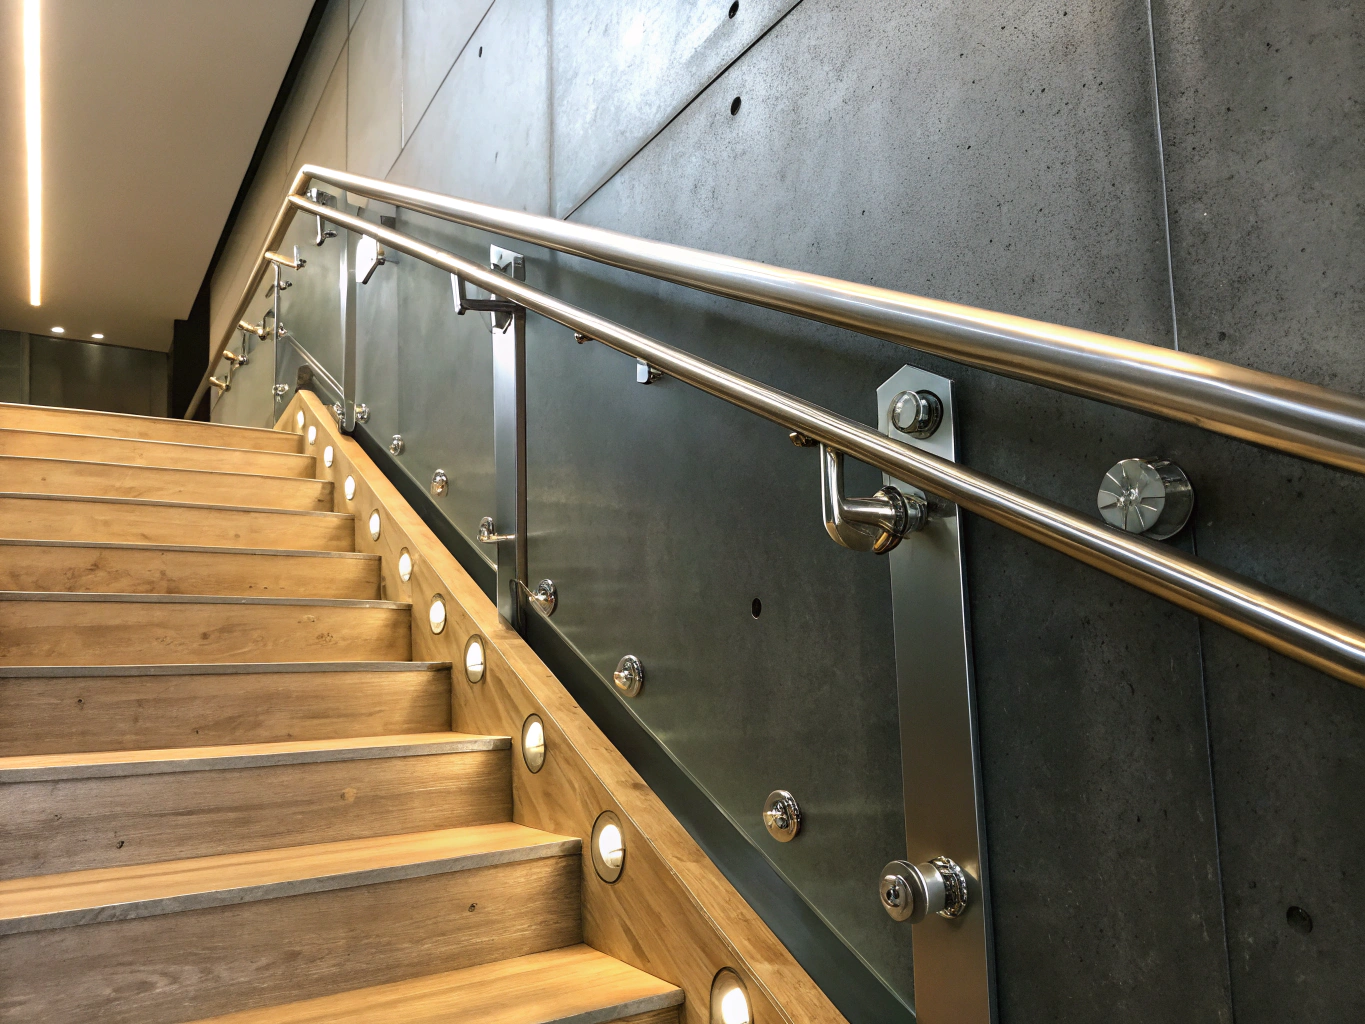
Precision-machined Grade 316 stainless steel with molybdenum addition. Unmatched chemical and atmospheric resistance with a polished satin or bead-blasted surface texture.
- Minimal maintenance requirement
- Superior acid & salt resistance
- Refined architectural aesthetic
Need Structural Calculations or Custom Drawings?
Every Stairforge fire escape project includes full structural calculations and CAD technical drawings for local authority approval and contractor sign-off.
Design-to-Installation Timeline
From initial 3D laser survey to final Part K building control sign-off, our transparent 8-week production schedule ensures precision engineering and predictable site delivery.
The Four-Step Fabrication Process
Indicative Lead Times by Staircase Category
Lead times commence upon client sign-off of General Arrangement drawings and structural calculations.
Fast-Track Commercial Requirements
Need an expedited timeline for urgent commercial site handovers? We offer priority laser survey slots and accelerated fabrication schedules for fire escape replacements across London and the South East.